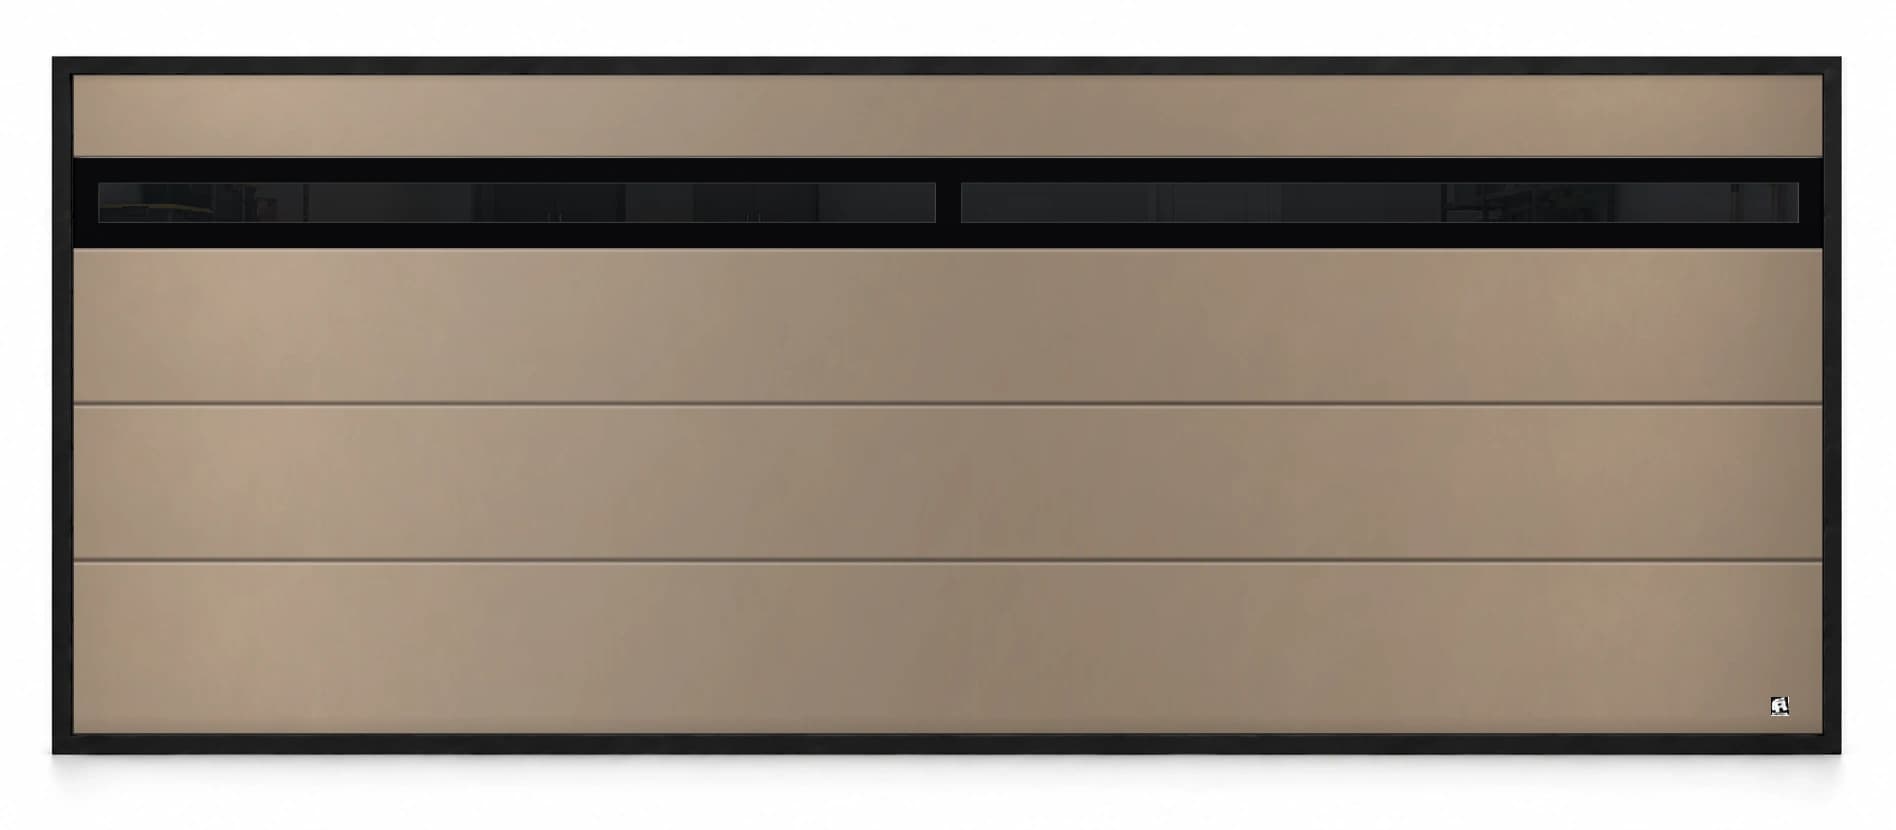
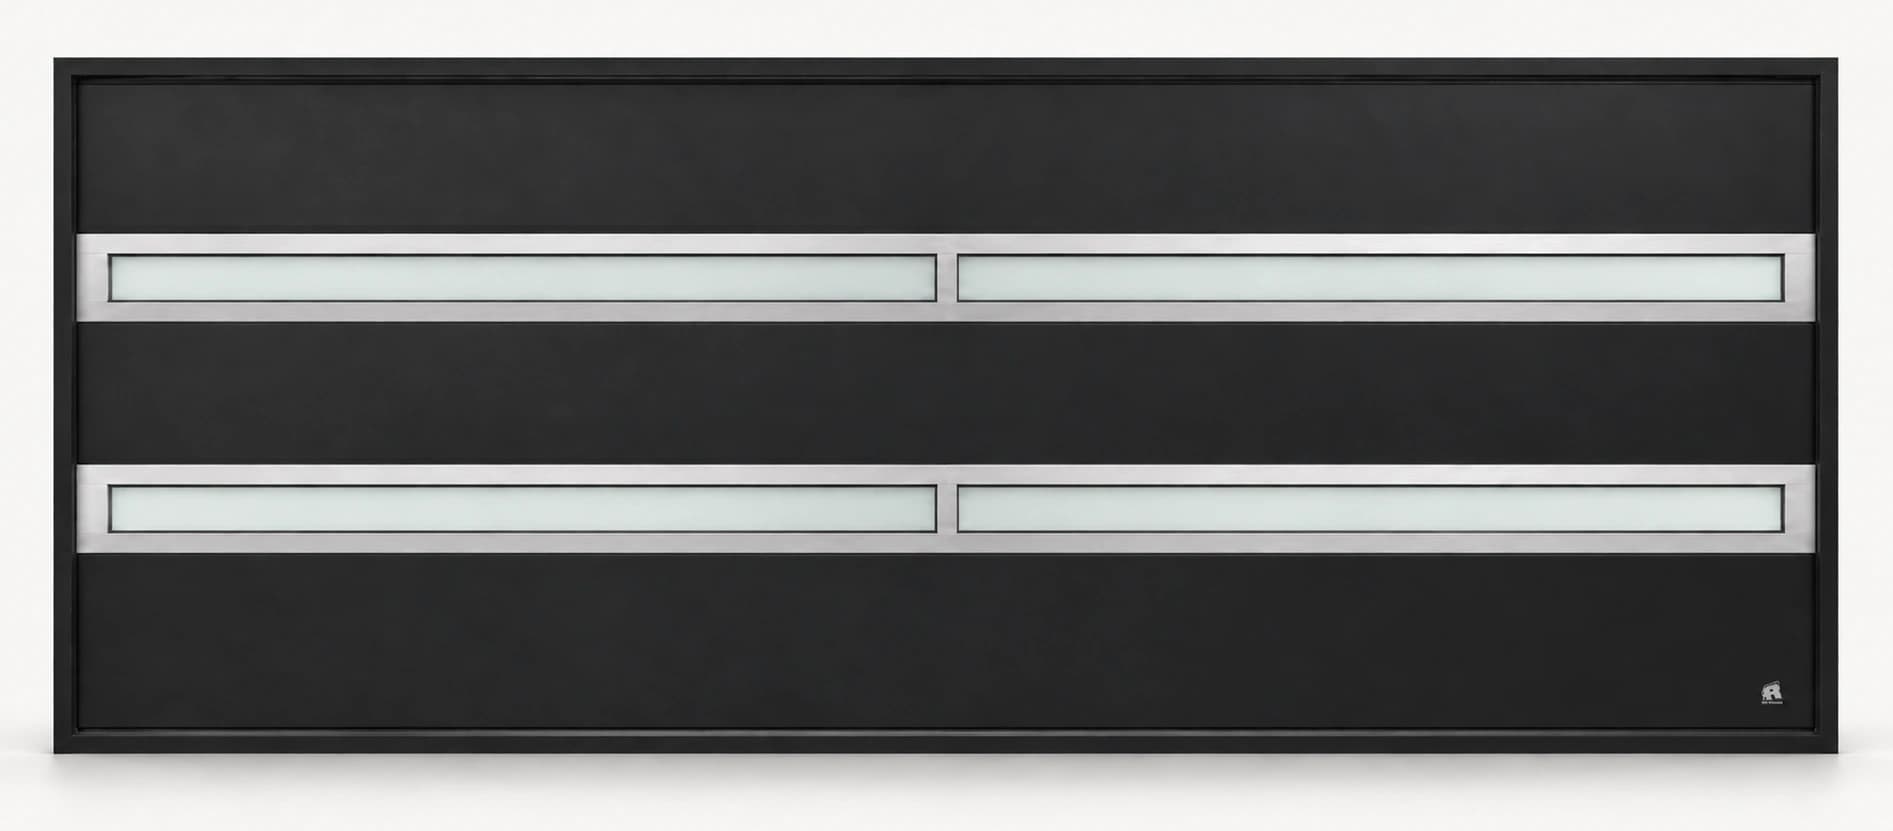
Silver frame · clear glass
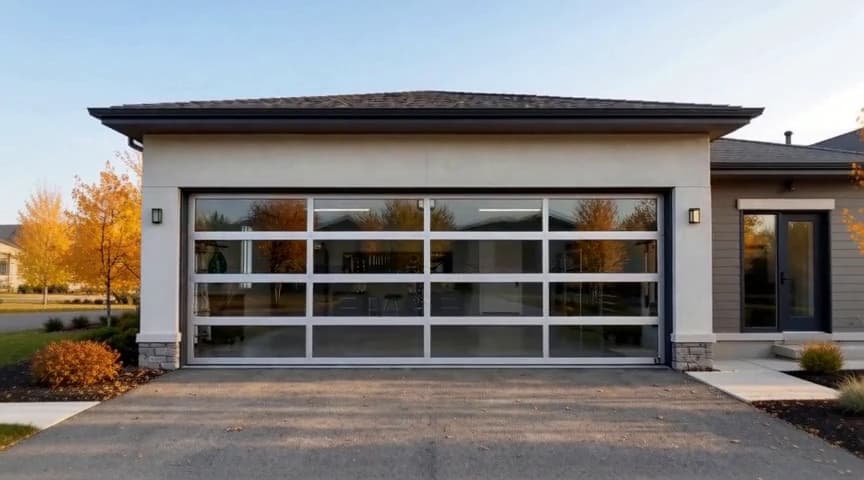
Ryterna Full View
Bring daylight across the whole garage door.
A glass-forward sectional door for spaces where natural light is part of the plan. We confirm the glazing and frame for your measured opening.
Frame and glass ideas
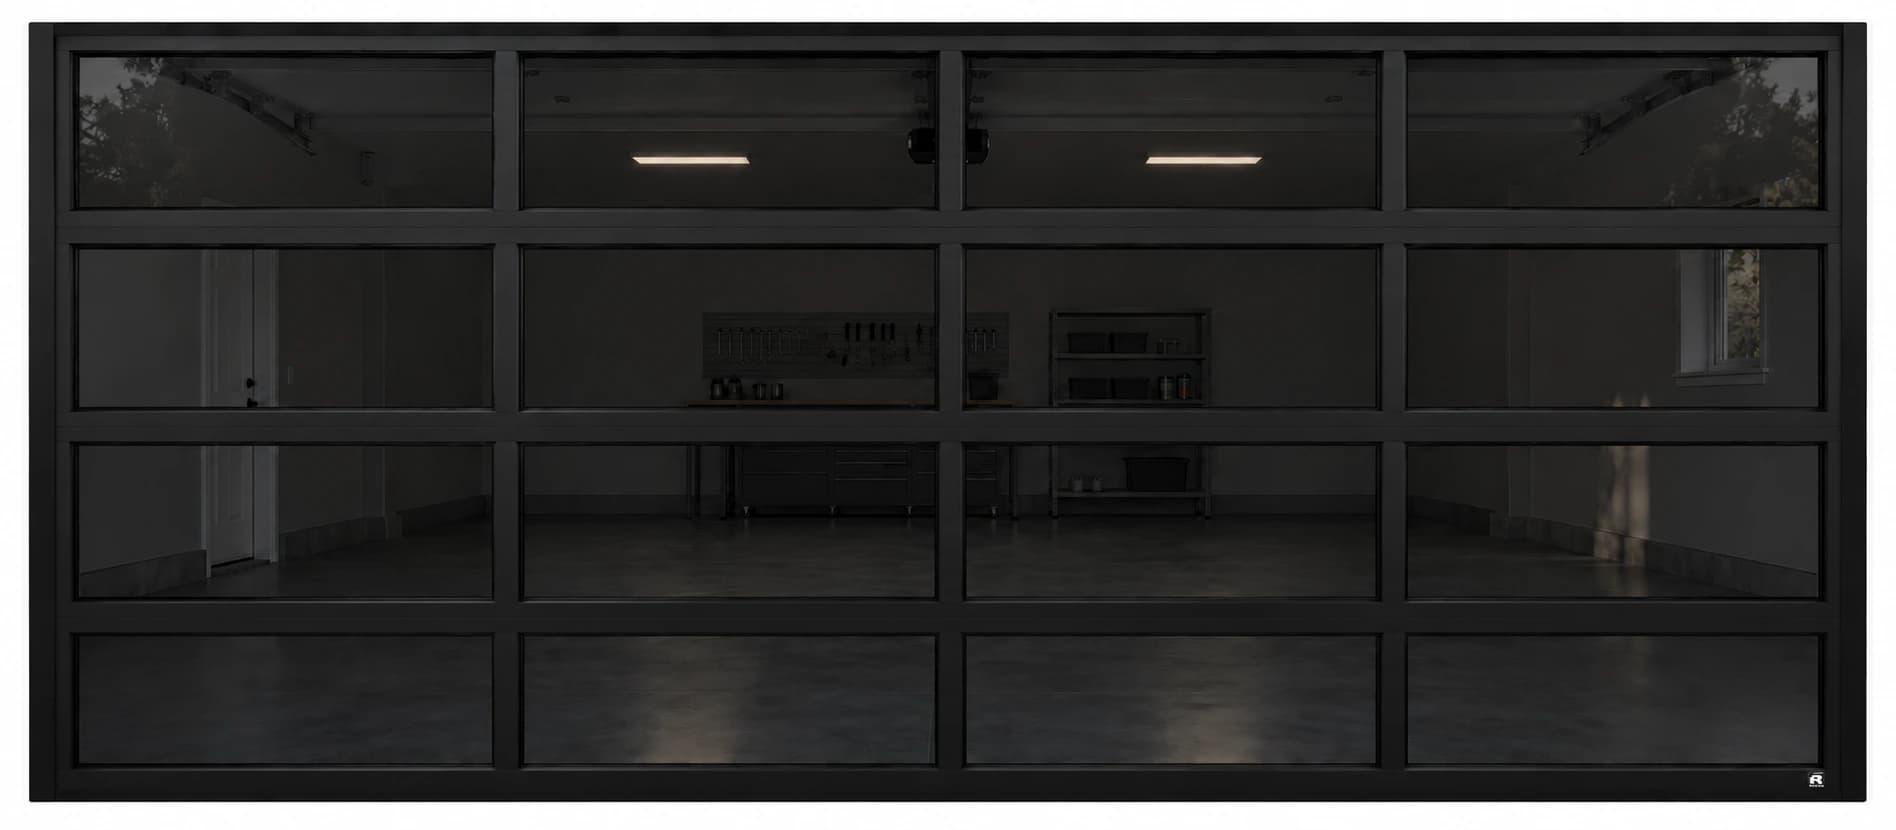
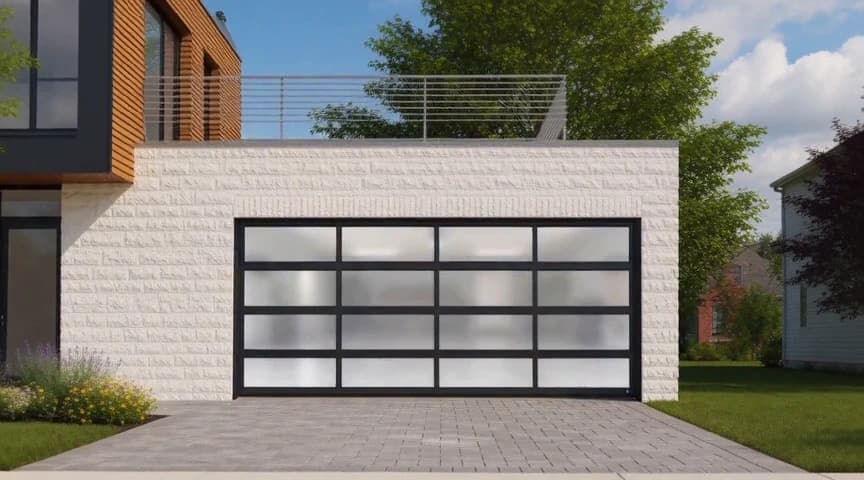
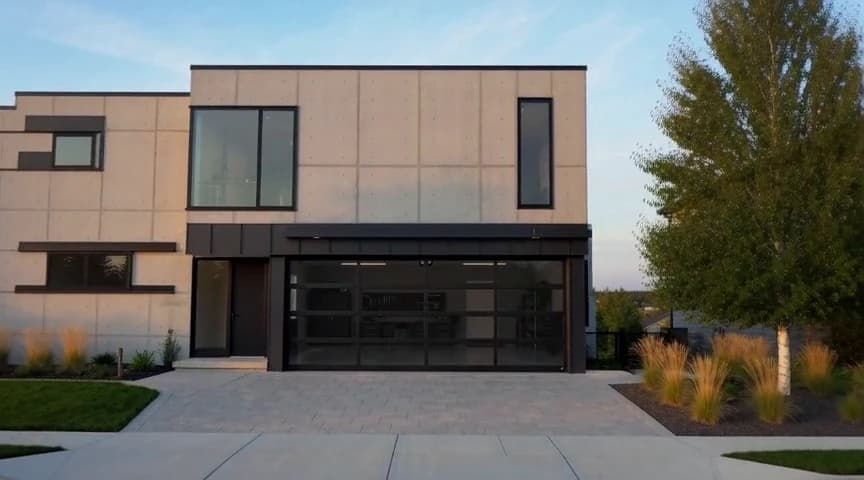
These Calgary-home images are design concepts based on actual configurator selections, not photos of completed installations. Use them to compare the look; we confirm the exact frame, glazing and size with Ryterna before ordering.
The design
Full View uses glazing throughout the door rather than reserving a solid lower section. Glass becomes the dominant visual material. It is a strong option for a studio, display space, or a garage where natural light matters as much as the street appearance.
Think of the frame and glass as a pair. Clear glass creates a very different relationship with the street than frosted or tinted glazing. The configurator can show the look, but a real glass choice should also consider privacy, glare, and how the space is used after dark.
Plan the glass
Full View lets daylight reach deeper into a garage used as a workshop, studio or display space. Look at where the sun falls during the hours you use it.
Decide what should be visible from the street, both during the day and when the lights are on inside. Glass appearance on a screen is only a starting point.
The frame and glazing have to work at your actual width. A 16 ft opening is wider than the listed limit for safety-glass panels, so we review the factory options before promising that combination.
Before you choose
Double-insulated acrylic panels can be made up to 6 m wide; safety-glass panels are limited to 4 m. Other size and configuration limits still apply. A 16 ft opening is about 4.88 m, so do not assume safety glass is available at that width. We confirm the glazing, frame and complete door specification for your opening before quoting.
Slim View and Slim-Line retain much more solid panel area if you want some daylight without a predominantly glazed door.
Common questions
No. Acrylic and safety-glass packages differ, and the builder shows Standard and Thermo options. The written quote identifies the chosen glazing and frame.
No. A largely glazed door has a different assembly. Ask for the applicable specification for the complete door.
Price planning
The Ryterna configurator shows a current budgeting estimate for the size and options you select. It is not a final order price: taxes, freight or import adjustments, and some special options may need separate confirmation. We review your measured opening, delivery or installation address, and full specification before issuing a written price. A 50% deposit is requested only against that approved order, never against the builder estimate.
Plan your project
9 × 7, 9 × 8, 16 × 7, and 16 × 8 ft. Other openings are handled by inquiry after measurement.
Installation is available for addresses within a 30-minute drive of Calgary or Edmonton, subject to address confirmation in the written quote. Outside that area, door-only delivery is available across Canada; the buyer arranges installation.
This is the planned delivery or installation lead time for a confirmed order, not an inventory promise. We confirm the relevant date range before ordering.
The buyer is responsible for measuring the garage-door opening before placing an order. Share the measured width and height with us so the final specification can be reviewed before the factory order.
For a shipped door, the buyer is responsible for unloading the complete door and hardware at the delivery address, including arranging suitable people and equipment.
Made-to-order doors require a 50% deposit. It is nonrefundable except if Garage Door Fix cannot deliver to the accepted address; in that case we refund it in full. If a return is approved, the buyer must arrange and pay to ship the complete door and all hardware in their original packaging. Damage or manufacturing-defect claims are reviewed separately; these terms do not limit rights required by law.
These pages are a design catalog, not a checkout. There is no public price or stock promise here. We review the supplied measurements, options, fulfillment, and complete written price before an order.
Compare all 16 styles