16 × 7 ft
Anthracite Smooth · solid
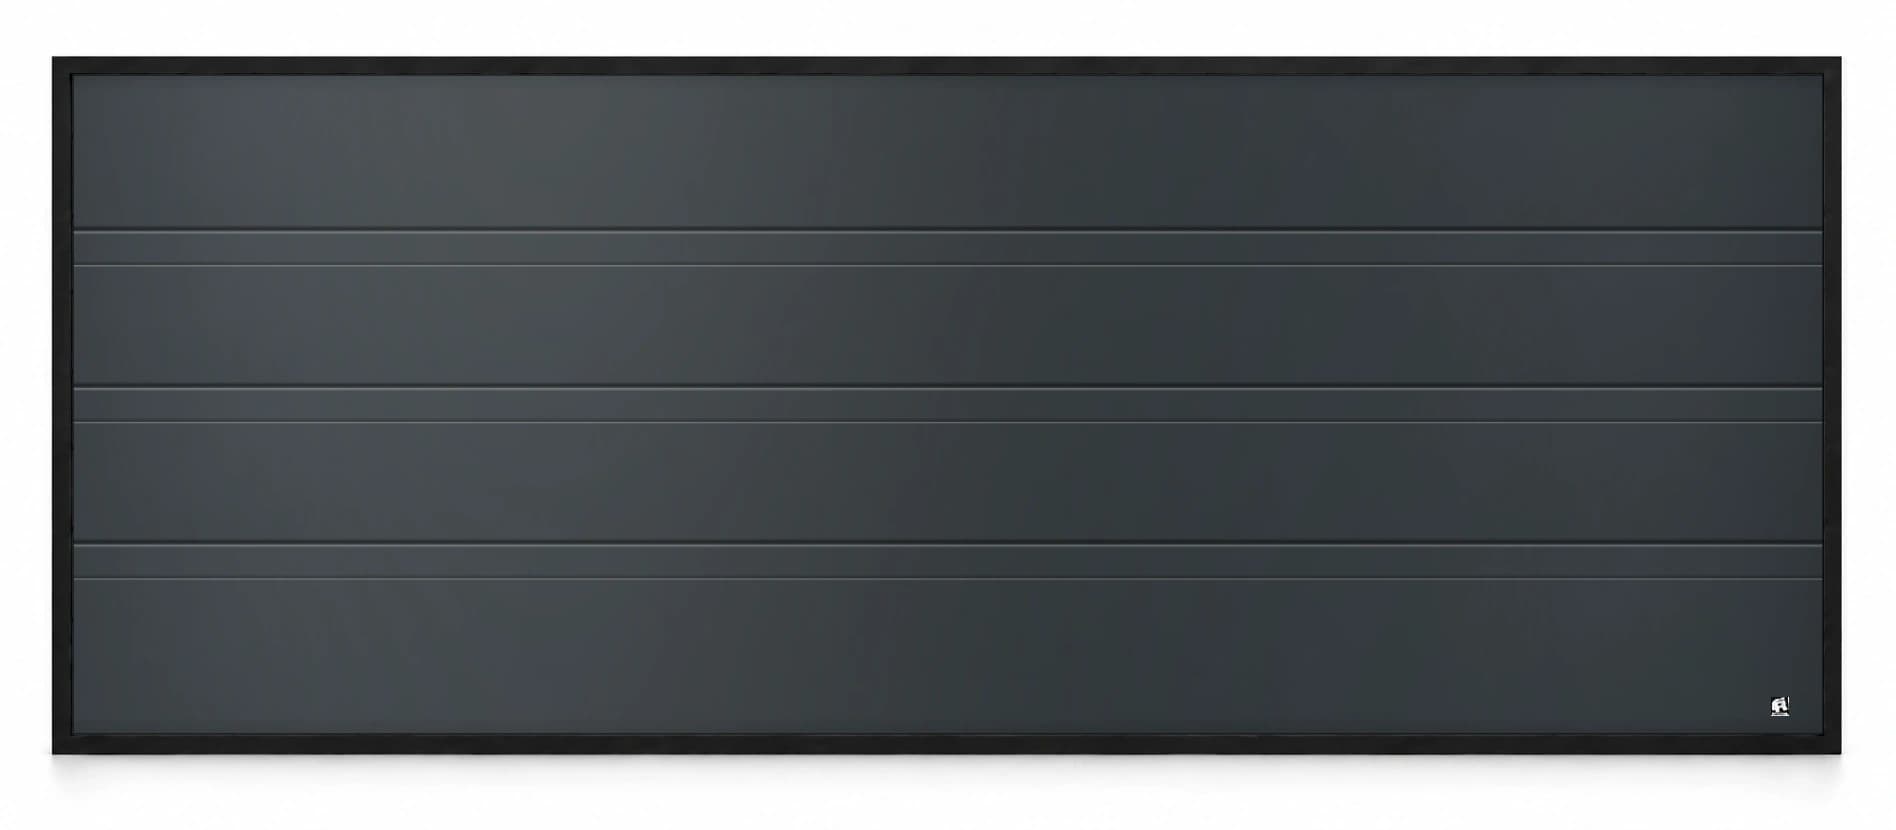
RAL 7016 shows the paired-groove profile alone.
Ryterna / Panel profiles
Paired grooves give the panels a sharper horizontal line.
Compare actual builder previews. Your measured opening and written factory specification decide the final door.
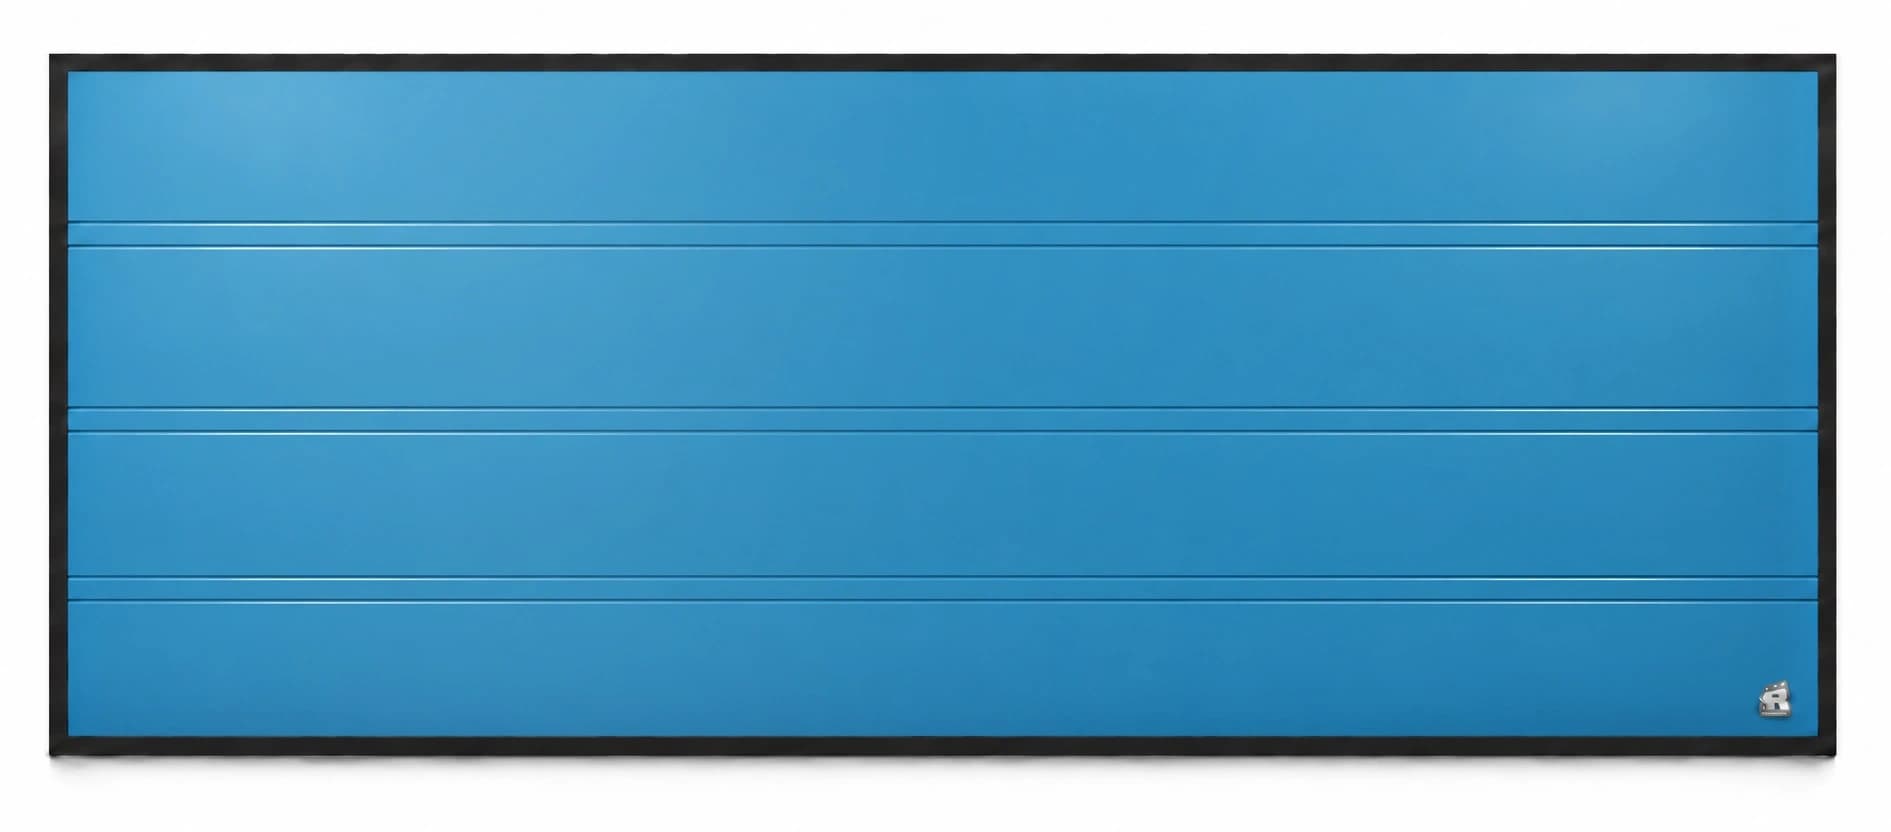
Ryterna style visual. Panel layout, finish and available options need size-specific confirmation.
In the configurator
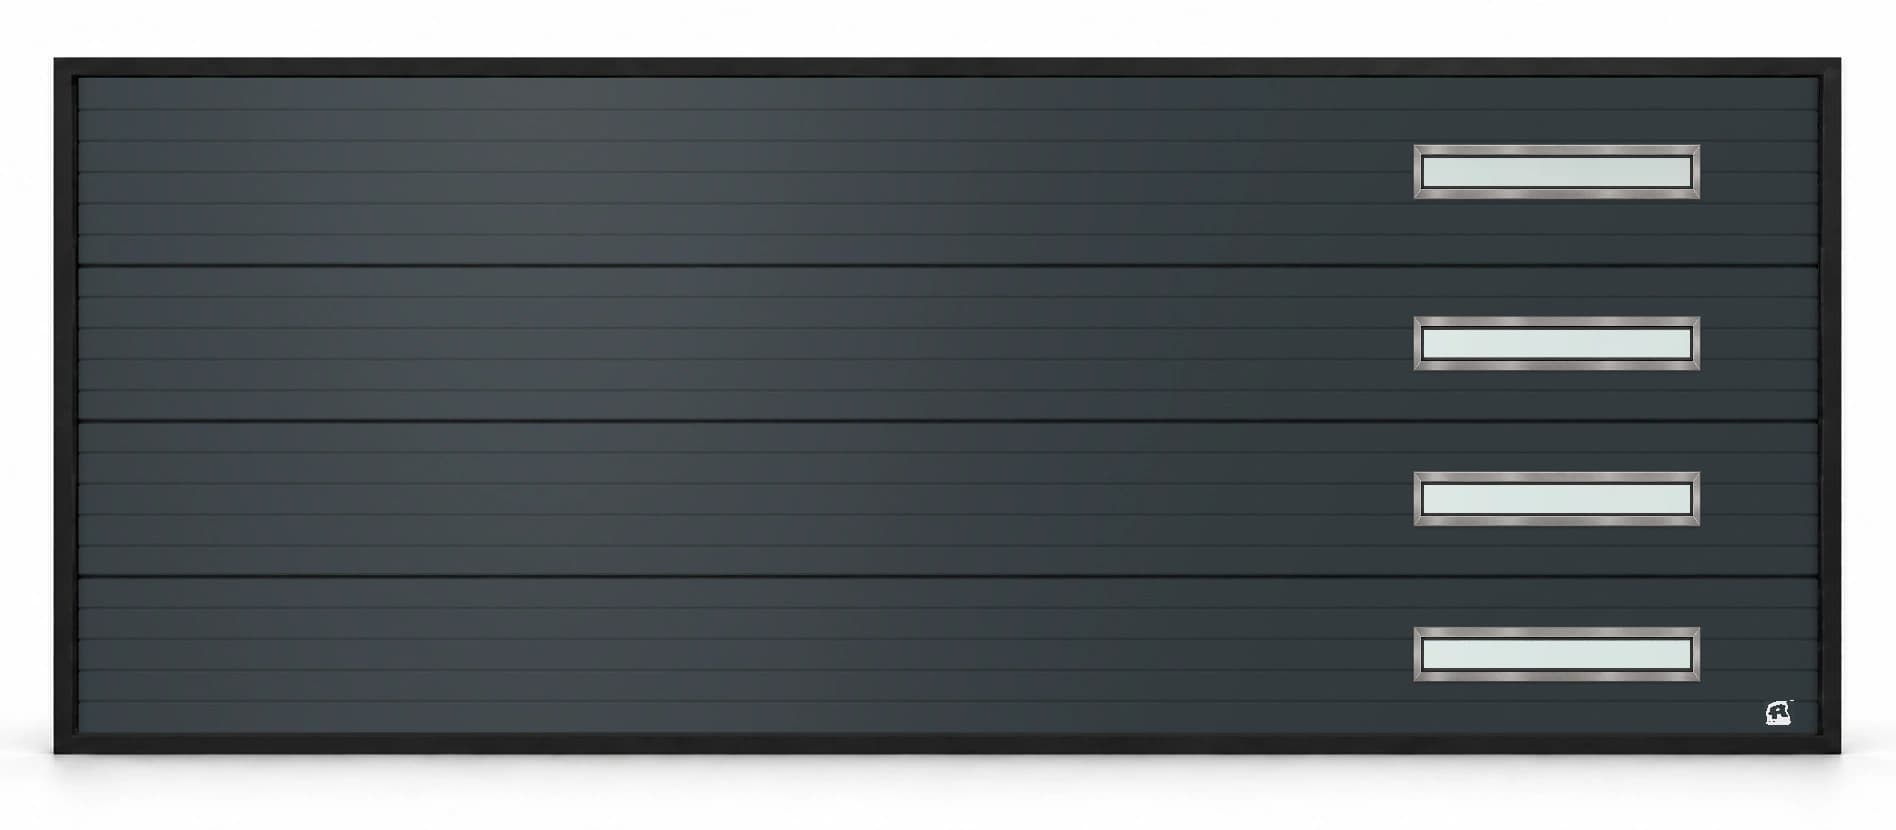
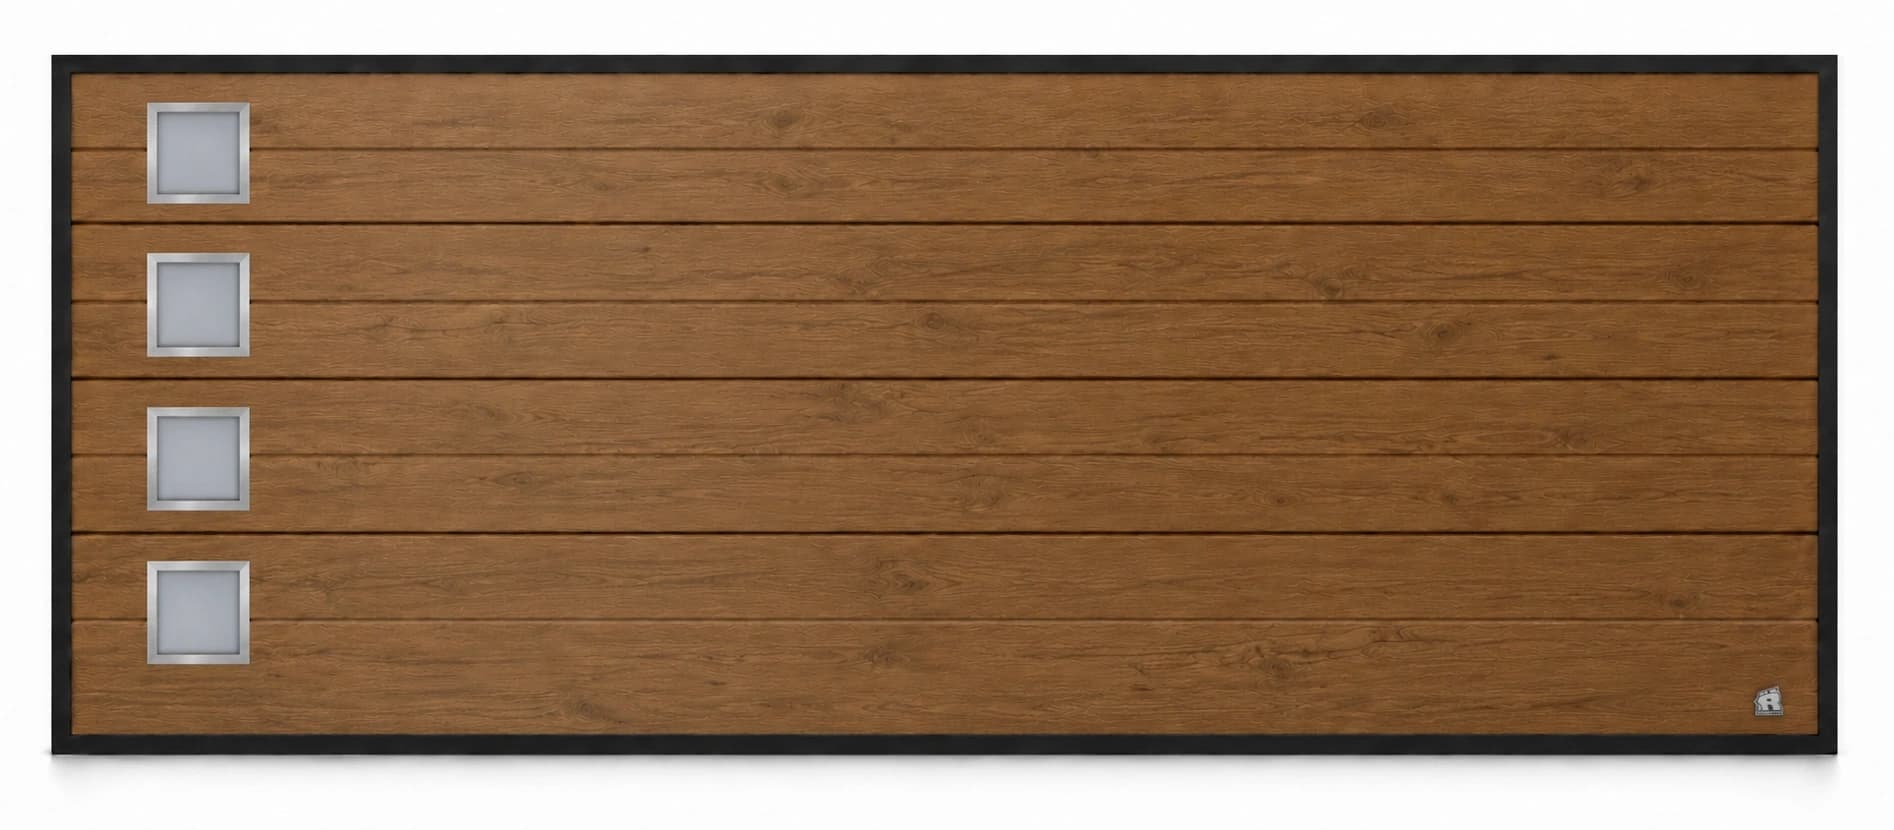
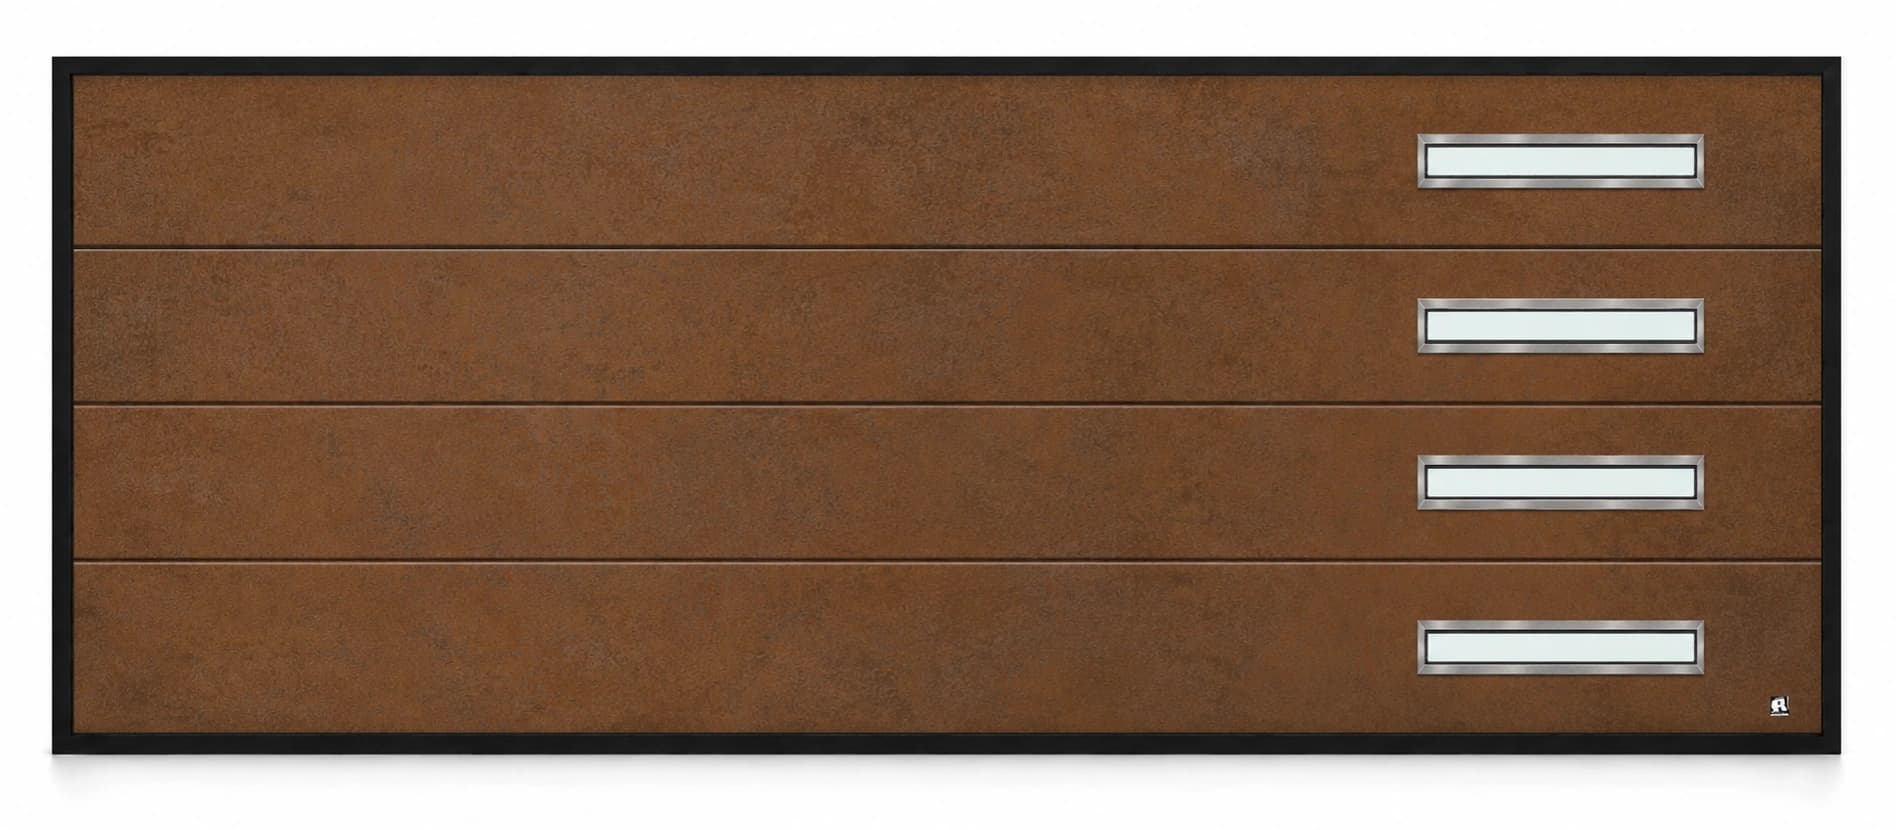
These are exact exports from the first-party builder, not installed doors or approved factory drawings. Window fit and placement, colour, panel count and final price need confirmation for your measured opening.
16 × 7 ft
RAL 7016 shows the paired-groove profile alone.
16 × 8 ft
RAL 9016 with clear top-row rectangles.
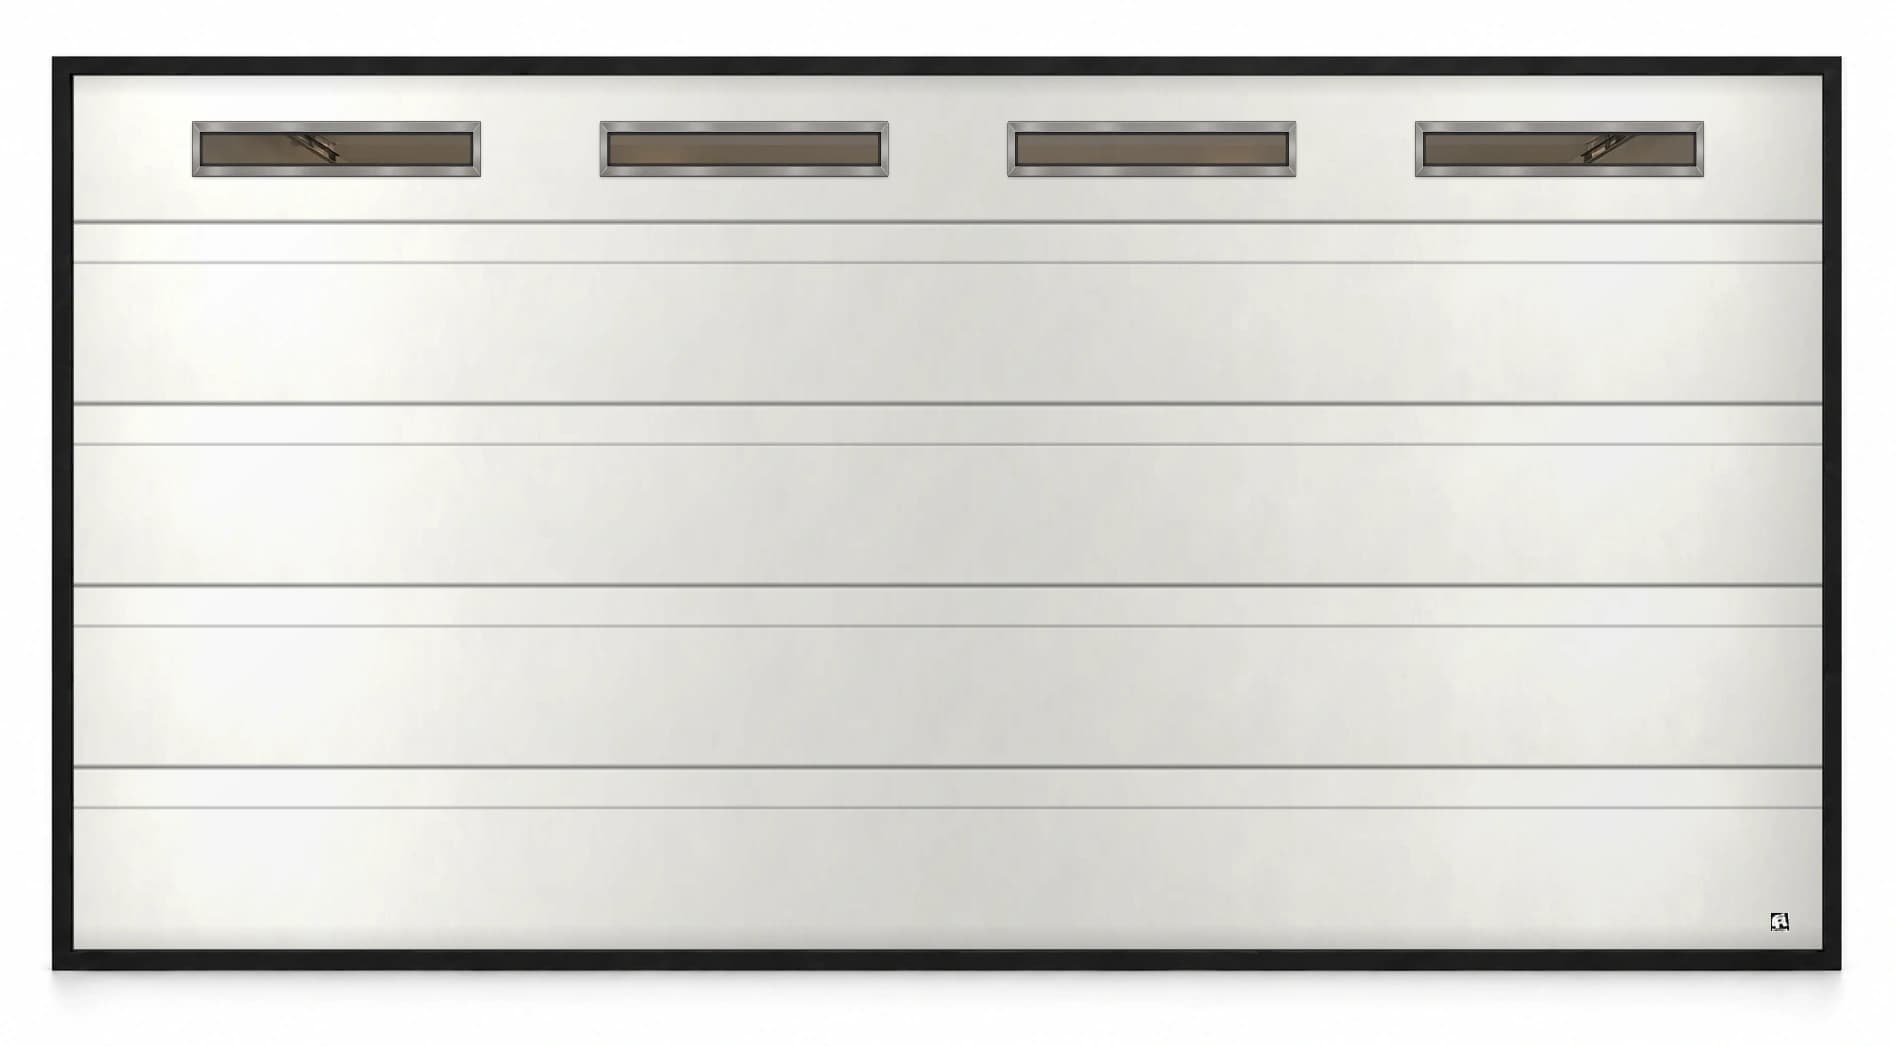
9 × 8 ft
RAL 5012 with a right-hand column of matt windows.
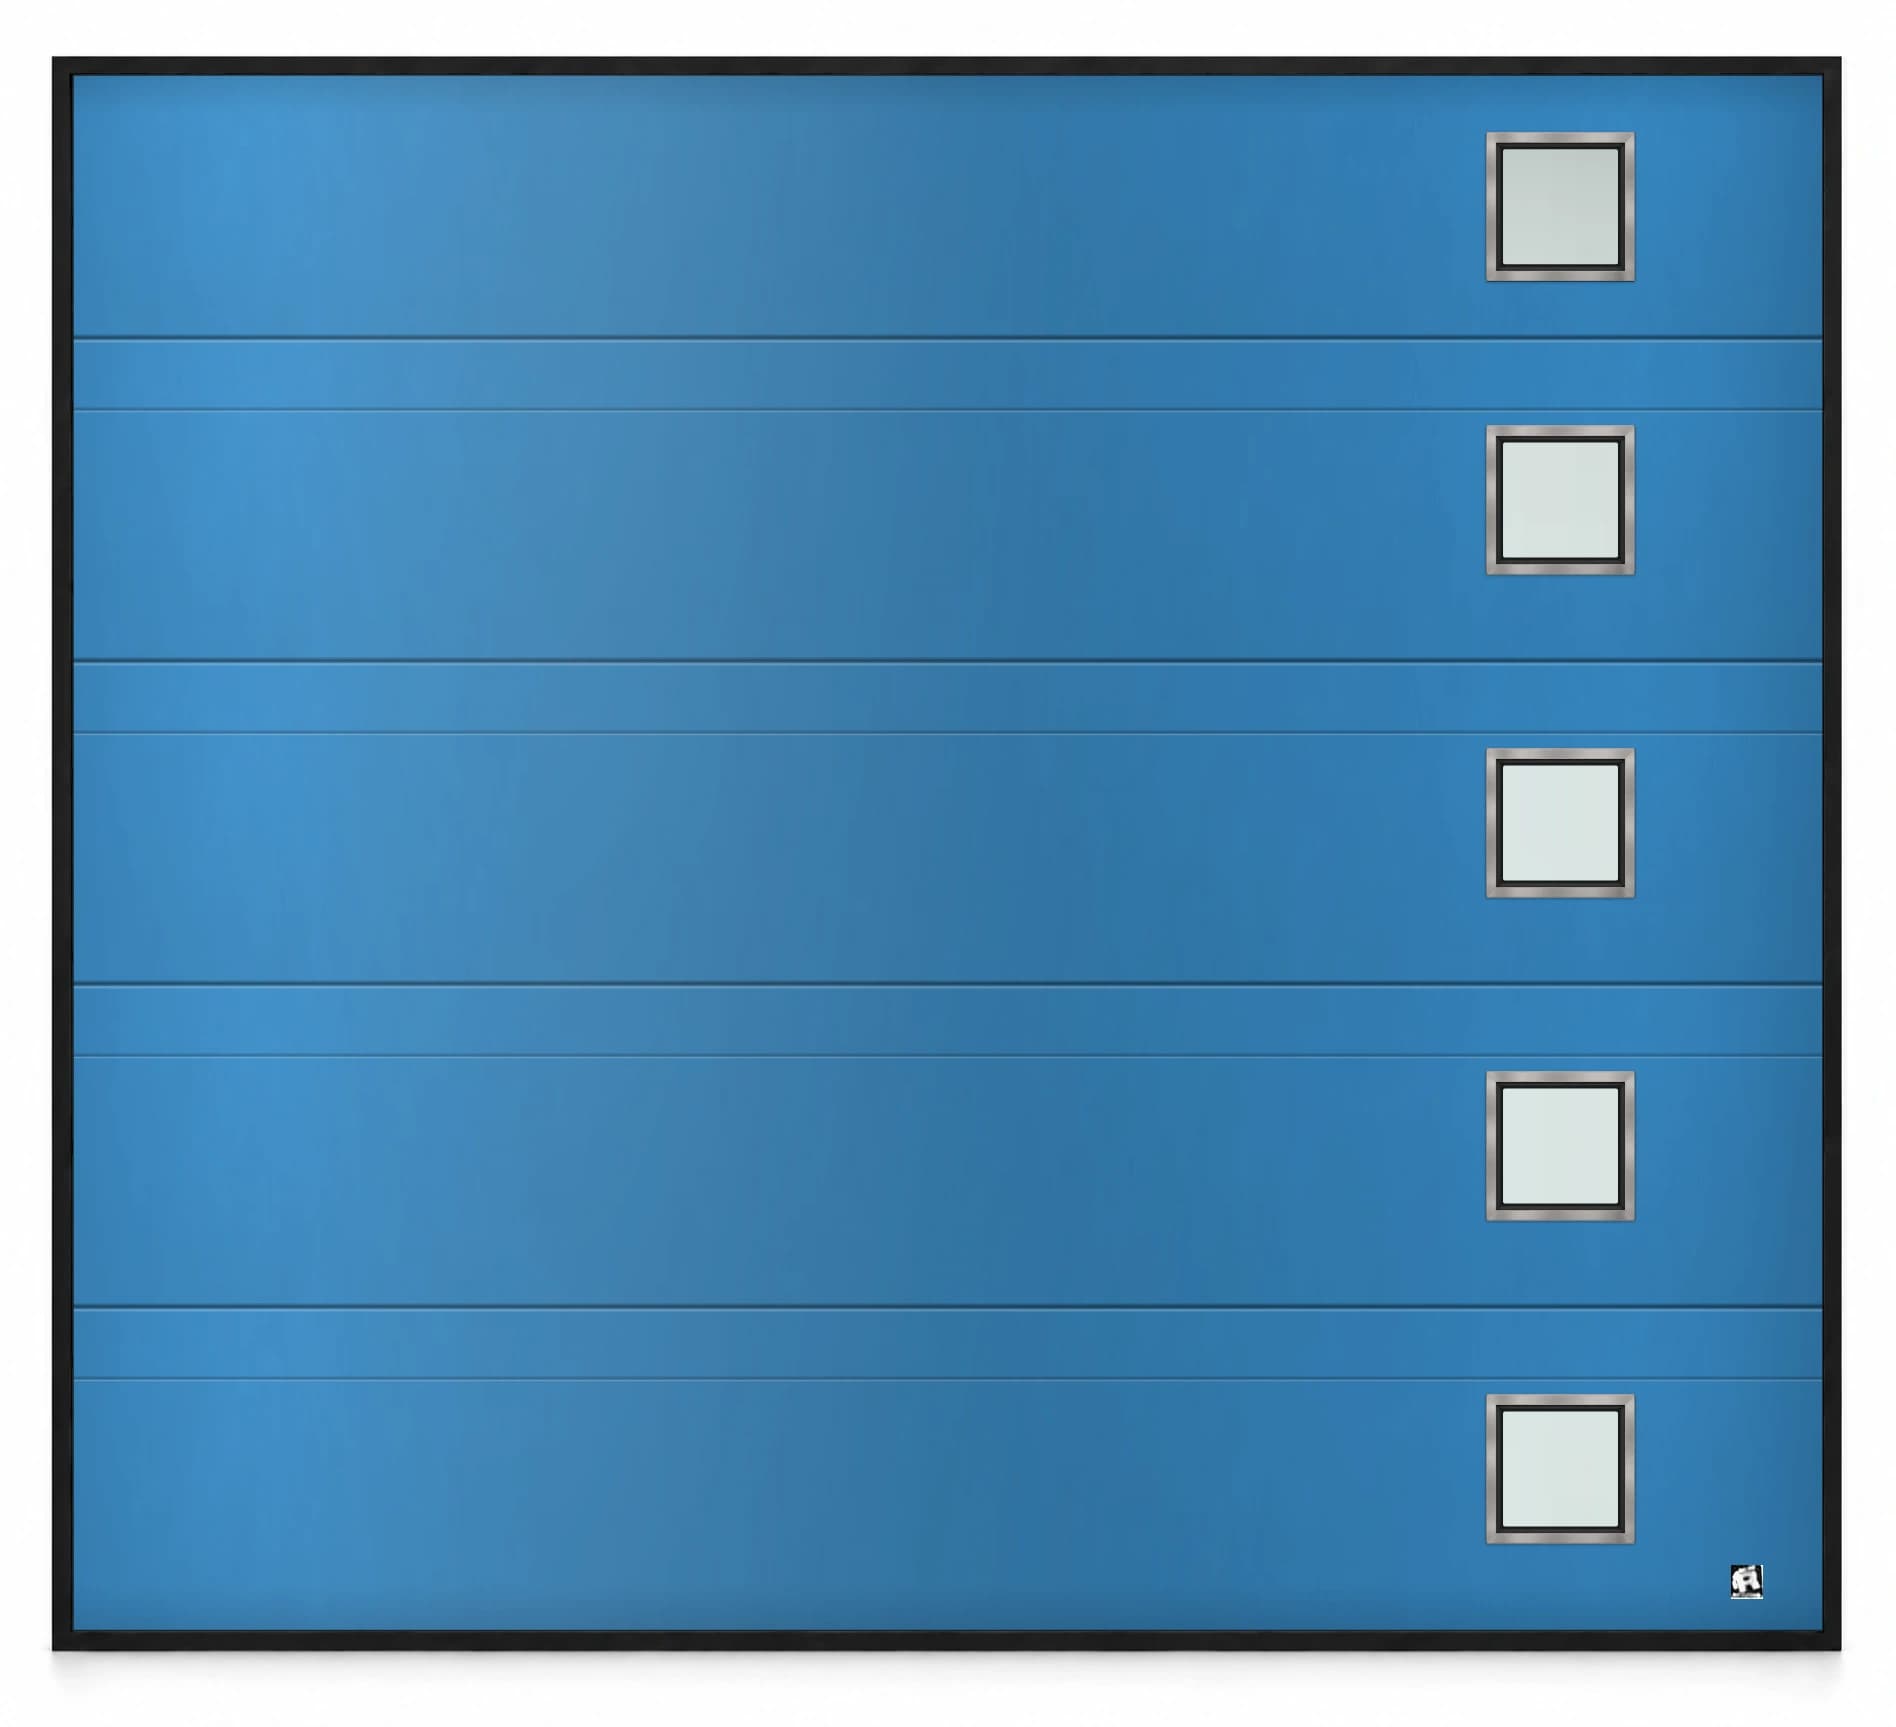
Open the configurator and choose Toprib from the style menu. This page does not preselect a door in the builder.
Open Ryterna configuratorThe design
Ryterna documents Toprib as a smooth panel with paired grooves. The groove rhythm gives a broad door a deliberate horizontal pattern; the exact panel count and groove placement depend on the factory layout for the measured opening.
The profile is most effective when its line placement feels intentional against nearby architectural lines. Try a neutral finish first, then test contrast. The point is to see whether the pattern improves the whole facade, not only the close-up door rendering.
Before you choose
The current builder preview shows four sections at 7 ft and five at 8 ft. These are preview layouts, not universal factory rules. Confirm the actual panel count, groove position, headroom, finish and any window placement on the size-specific factory drawing.
Midrib offers a more even rhythm across the face. Flush is the quieter choice when the facade already has enough horizontal lines.
Source-checked details
The manufacturer documents describe product options. Your final door needs a size-specific factory specification and written quote.
In the builder
The Top Rib builder preview shows a plain upper section and paired grooves below it; the final panel layout needs factory confirmation.
Smooth is the panel surface; windows are optional.
The builder shows illustrative configurations. Size, finish, options and final price need review against your measured opening and the written factory specification.
Open the configurator and choose Toprib from the style menu. This page does not preselect a door in the builder.
Open Ryterna configuratorCommon questions
Ryterna's technical sheet lists a Smooth surface and painted colour options for Toprib. The grooves are part of the panel profile, not a decal.
Not from a generic image. The final section count and panel format are tied to the measured height and factory drawing.
Price planning
The Ryterna configurator shows a current budgeting estimate for the size and options you select. It is not a final order price: taxes, freight or import adjustments, and some special options may need separate confirmation. We review your measured opening, delivery or installation address, and full specification before issuing a written price. A 50% deposit is requested only against that approved order, never against the builder estimate.
Plan your project
9 × 7, 9 × 8, 16 × 7, and 16 × 8 ft. Other openings are handled by inquiry after measurement.
Installation is available for addresses within a 30-minute drive of Calgary or Edmonton, subject to address confirmation in the written quote. Outside that area, door-only delivery is available across Canada; the buyer arranges installation.
This is the planned delivery or installation lead time for a confirmed order, not an inventory promise. We confirm the relevant date range before ordering.
The buyer is responsible for measuring the garage-door opening before placing an order. Share the measured width and height with us so the final specification can be reviewed before the factory order.
For a shipped door, the buyer is responsible for unloading the complete door and hardware at the delivery address, including arranging suitable people and equipment.
Made-to-order doors require a 50% deposit. It is nonrefundable except if Garage Door Fix cannot deliver to the accepted address; in that case we refund it in full. If a return is approved, the buyer must arrange and pay to ship the complete door and all hardware in their original packaging. Damage or manufacturing-defect claims are reviewed separately; these terms do not limit rights required by law.
These pages are a design catalog, not a checkout. There is no public price or stock promise here. We review the supplied measurements, options, fulfillment, and complete written price before an order.
Compare all 16 stylesKeep comparing