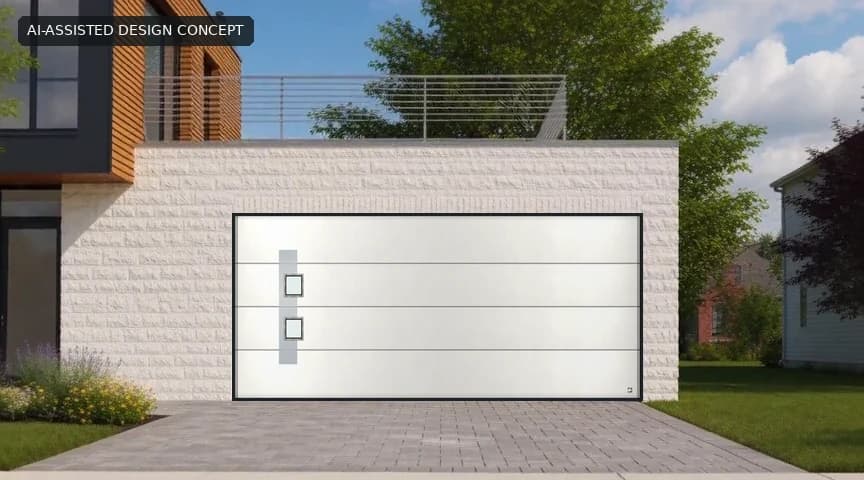
White stone · two square windows
Ryterna Designer’s
A window, a metal detail, or both. Pick the one that belongs on your house.
The builder lists 131 selectable layouts. A design code is a starting point, not a fixed-price door or a promise that every detail fits every opening.
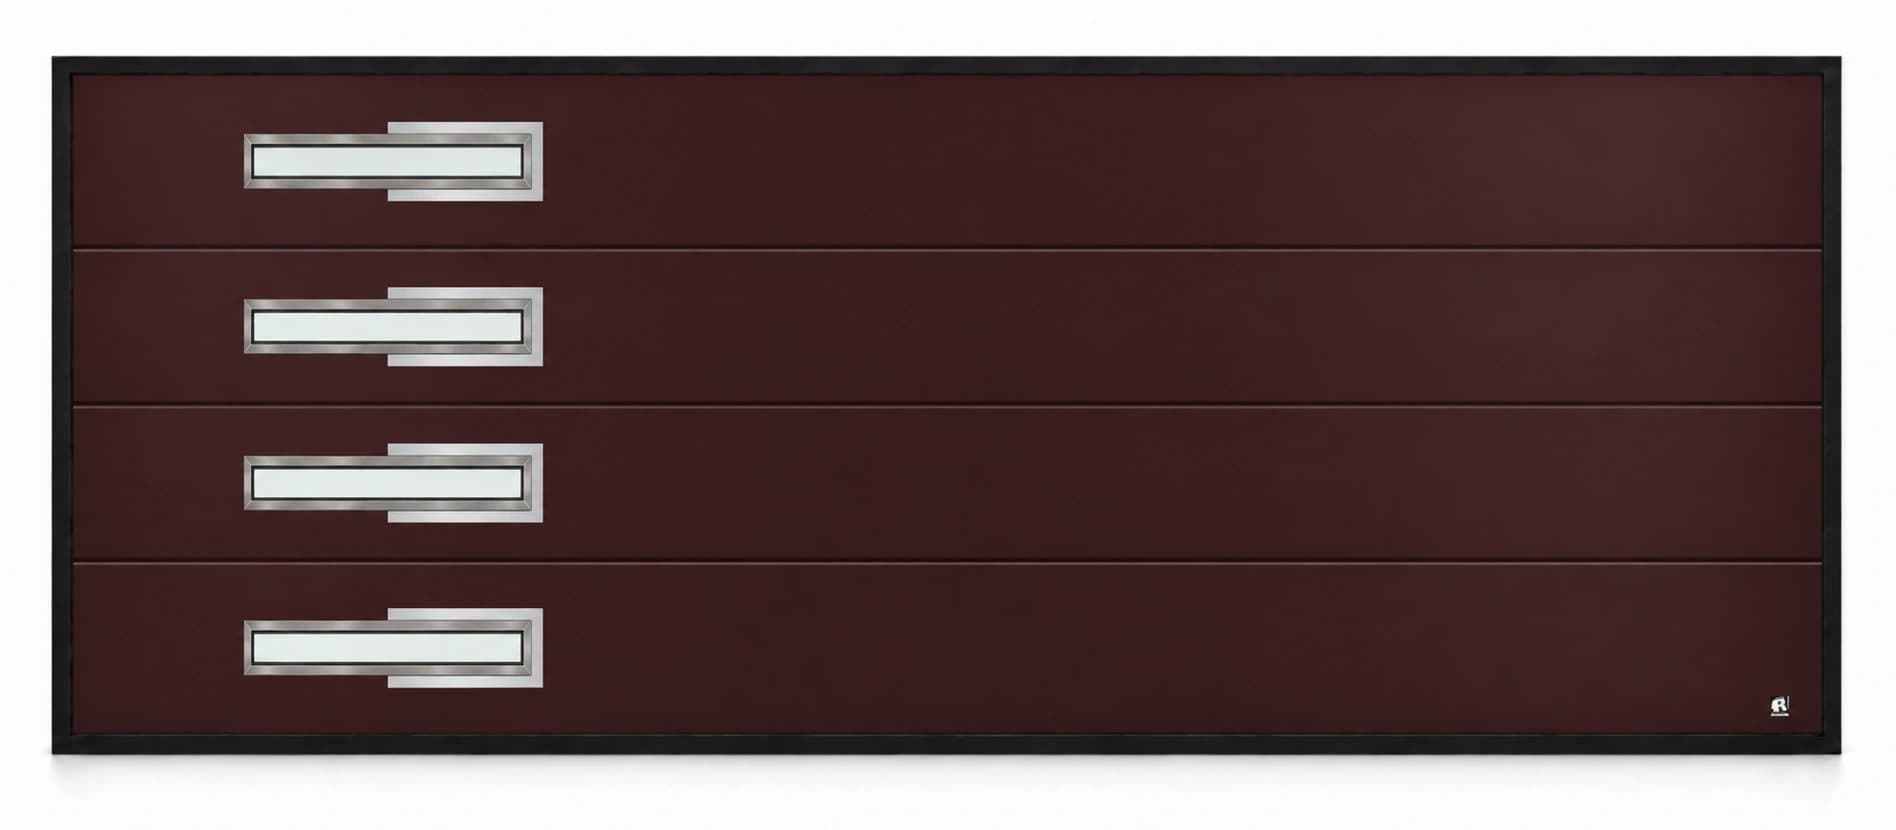
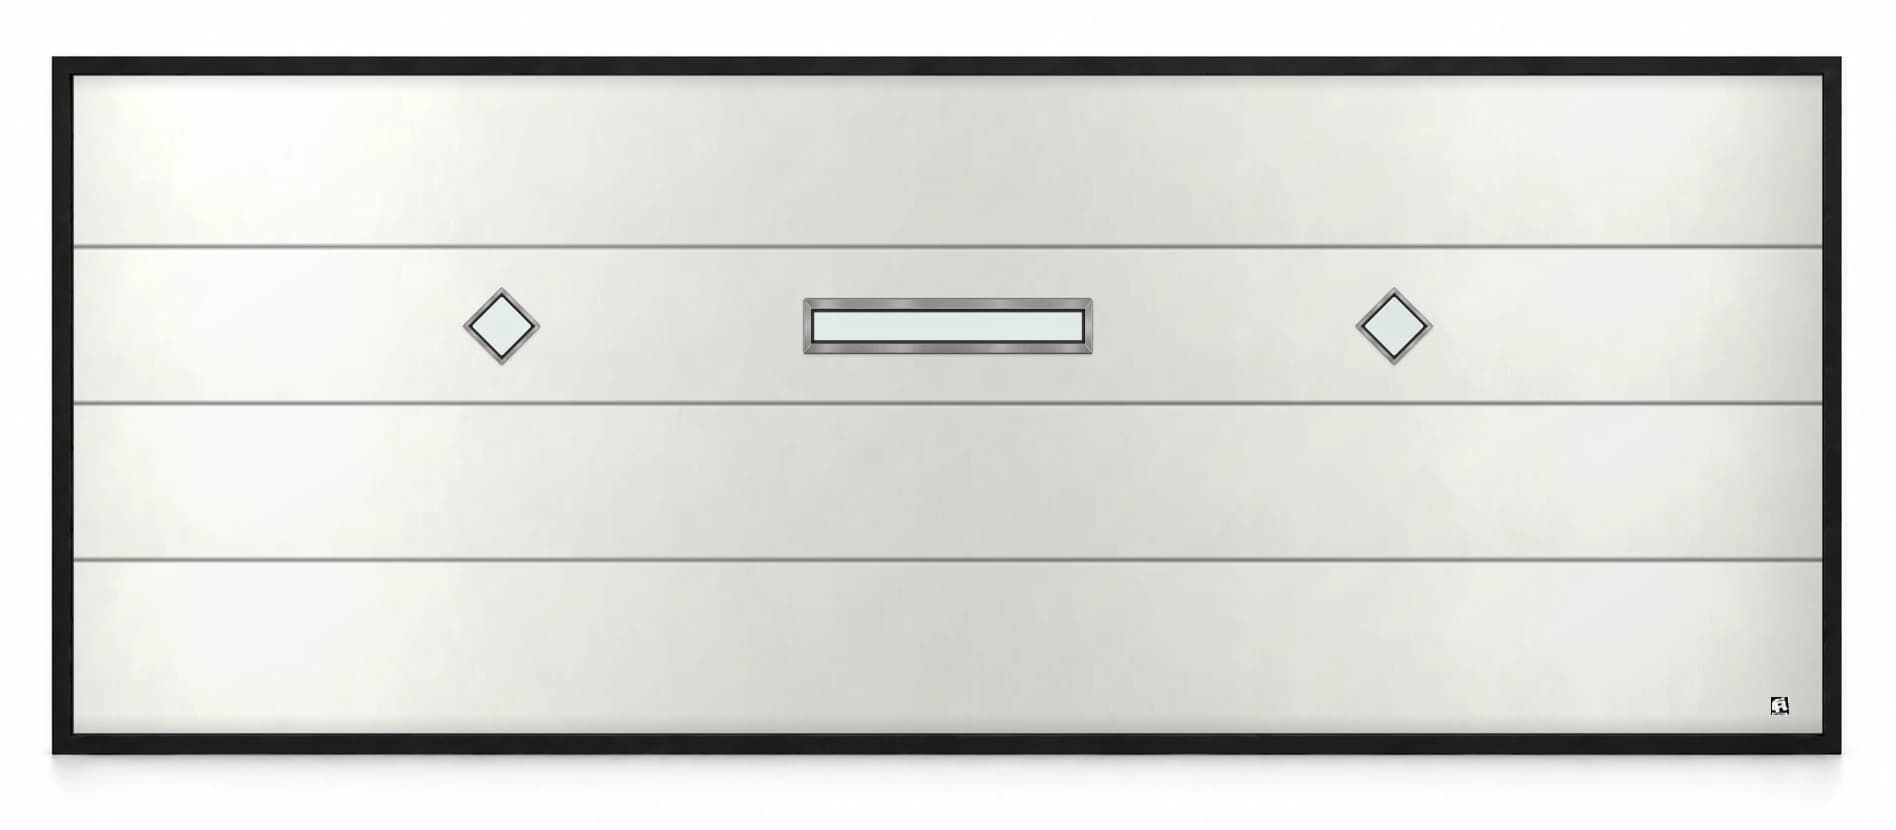
Builder visual of AW-15; final dimensions, materials and price need a written specification.
On the house
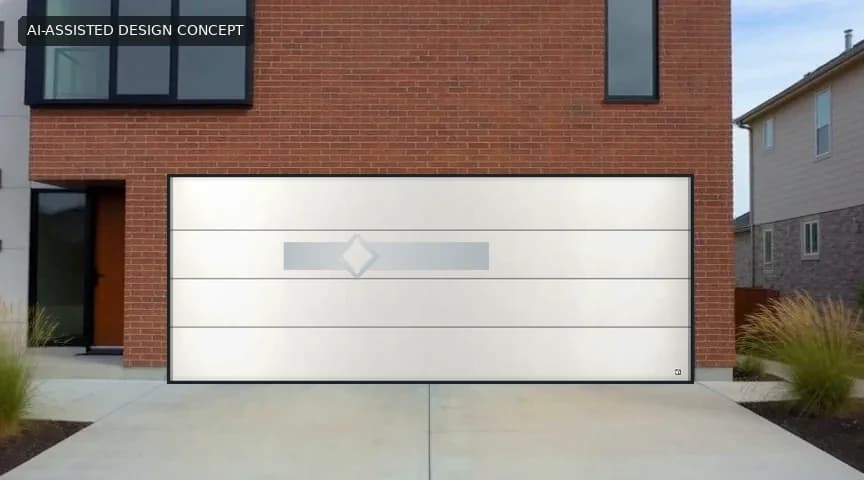
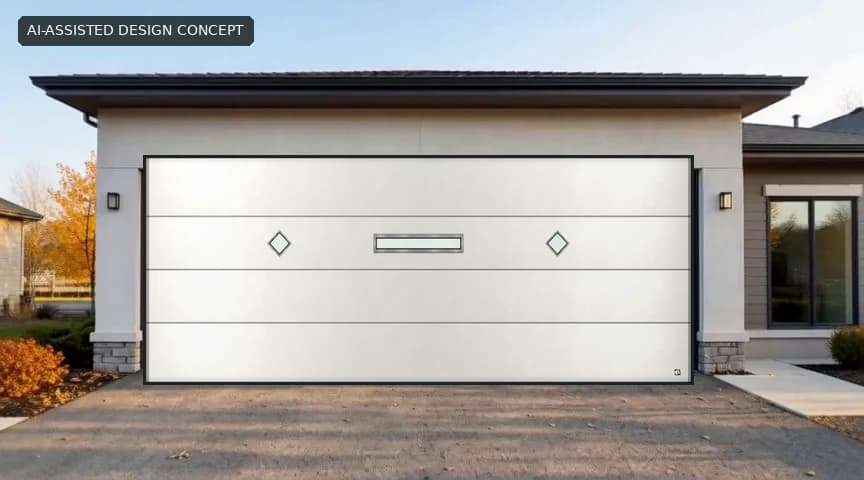
These AI-assisted design composites place the matching builder door previews below on three Calgary-home concepts. They are not installation photos or factory drawings. The same white door can read very differently against stone, brick or stucco.
In the configurator
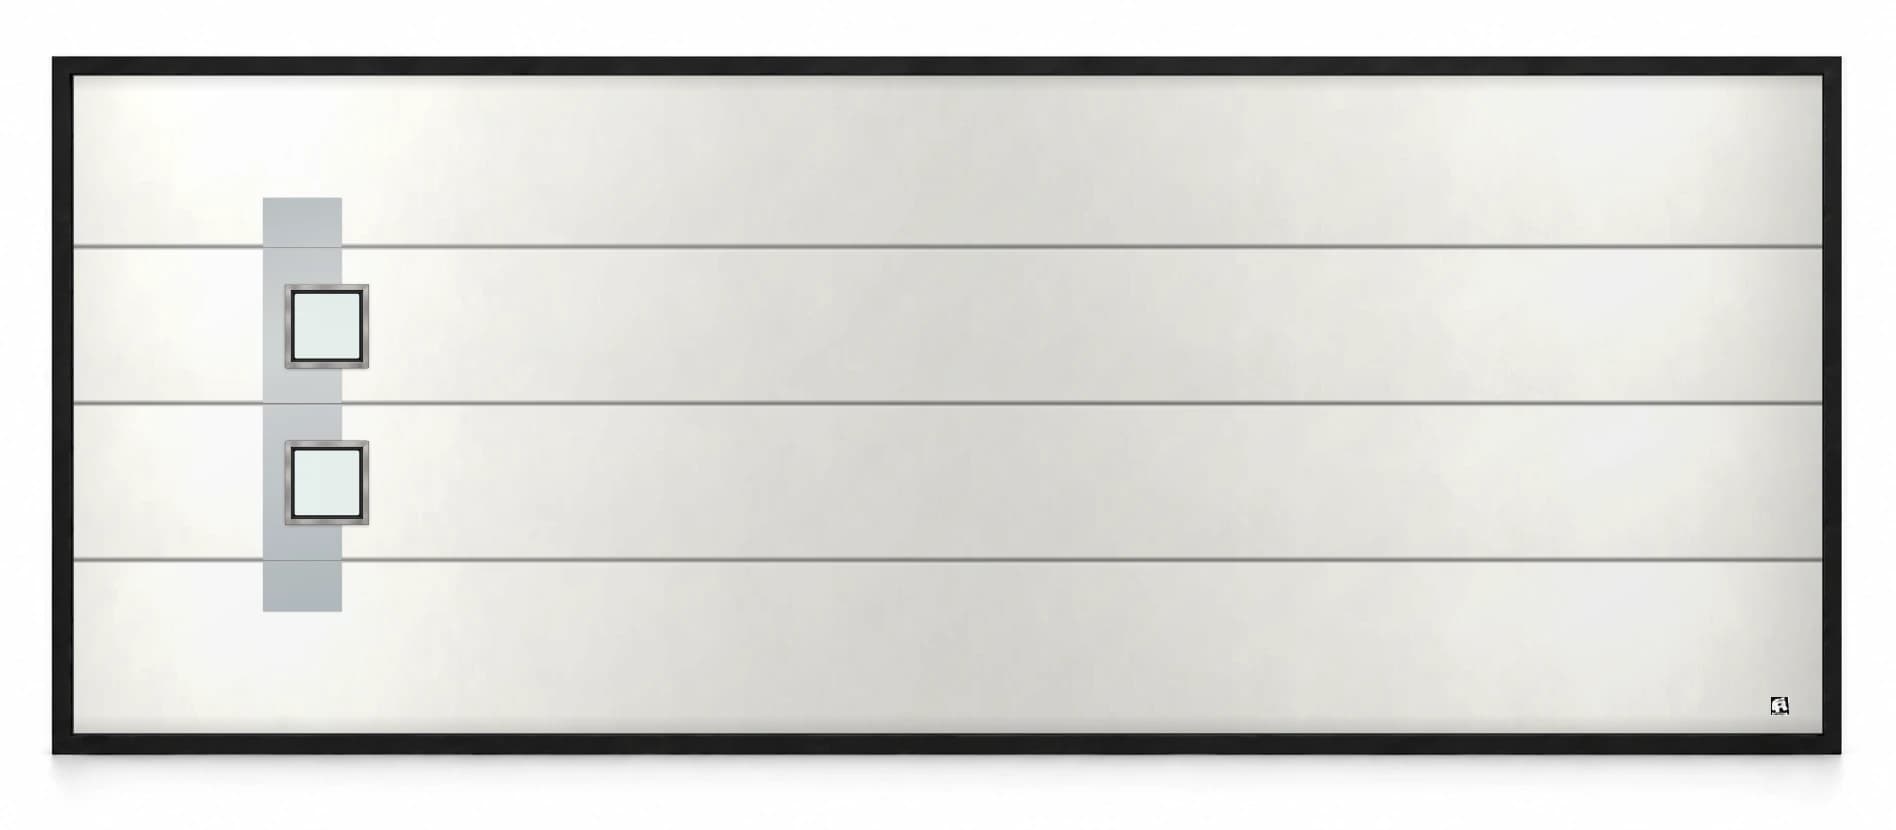
These are first-party builder renderings, not installed doors or fabrication drawings. All three use a 16 × 7 ft Flush Smooth door in RAL 9016 white, with matt glazing where windows appear. Keeping the base constant makes the layout difference easier to see. Confirm the code, dimensions, window fit and metal finish in the written factory specification.
AW-01
A-11
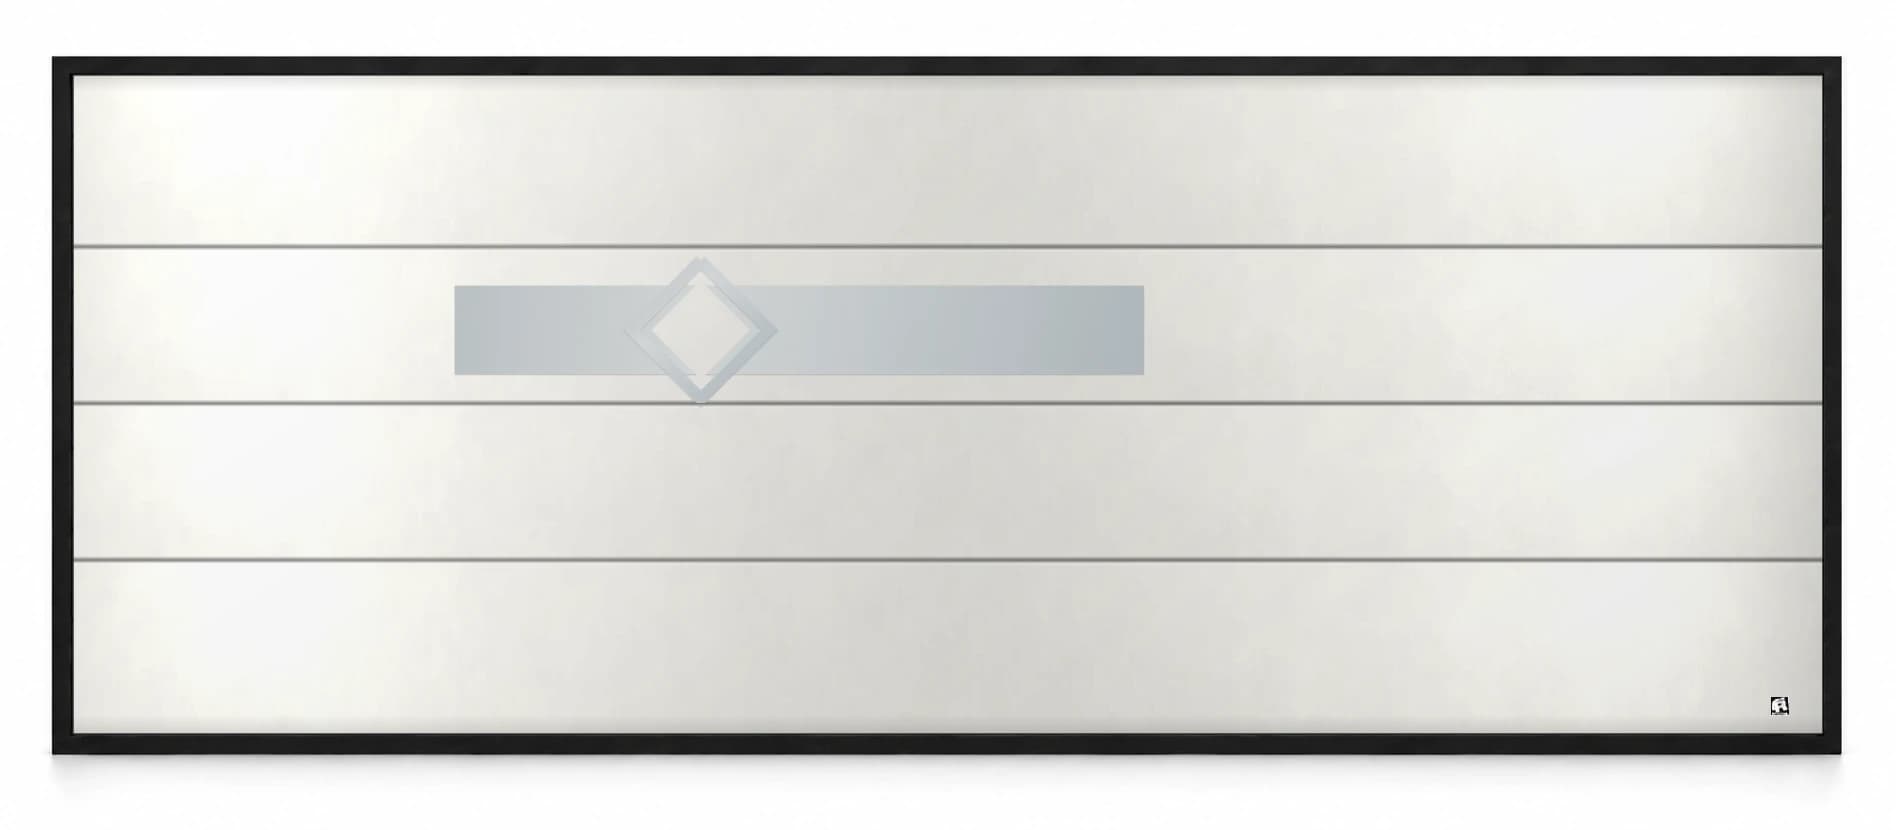
W-23
The design
Designer’s is for projects where the garage door needs to echo more than a generic panel pattern. Decorative composition, colour, and glazing can be considered together so the result has a reason to belong on the house.
Start with a simple brief: what should repeat from the building, what should contrast, and what should stay quiet? Use the builder to explore a specific design rather than assuming every pictured element is available with every base door.
Choose a direction
AW combines windows and appliqués; A uses appliqués alone; W uses windows alone. The layouts below are grouped by those codes so you can record the one you want to discuss.
AW · 41 layouts
Combined layouts. The window shape, glazing and appliqué finish each need checking against the chosen door size.
A · 59 layouts
Appliqué layouts without glazing. The builder’s base-door estimate does not include the decorative metal.
W · 31 layouts
Glazed layouts without appliqués. Choose clear, matt or frosted glass for privacy as well as appearance.
The builder does not currently preselect a Designer’s code from a link. Open it, choose Designer’s, then enter or select your code manually.
Open Ryterna configuratorBefore you choose
This collection needs particular care at quote time. The current configurator prices compatible Designer windows, but decorative appliqués remain unpriced. We confirm design code, compatibility, finish, and complete cost in writing before any order is discussed.
Exclusive is another design-led route; Okoume is useful when the surface pattern itself is the primary feature.
Source-checked details
Pick one feature from the house to echo: an entry-door geometry, a narrow window proportion or a metal colour. The giant layout list is useful for finding a direction, but adding both appliqués and glazing to an already busy elevation usually costs more without improving the result.
The manufacturer documents describe product options. Your final door needs a size-specific factory specification and written quote.
In the builder
Browse the 131 selectable Designer’s layouts, then choose the code manually in the builder. These sketches are design previews, not priced products.
Metal details combined with windows. Record the code before opening the builder.
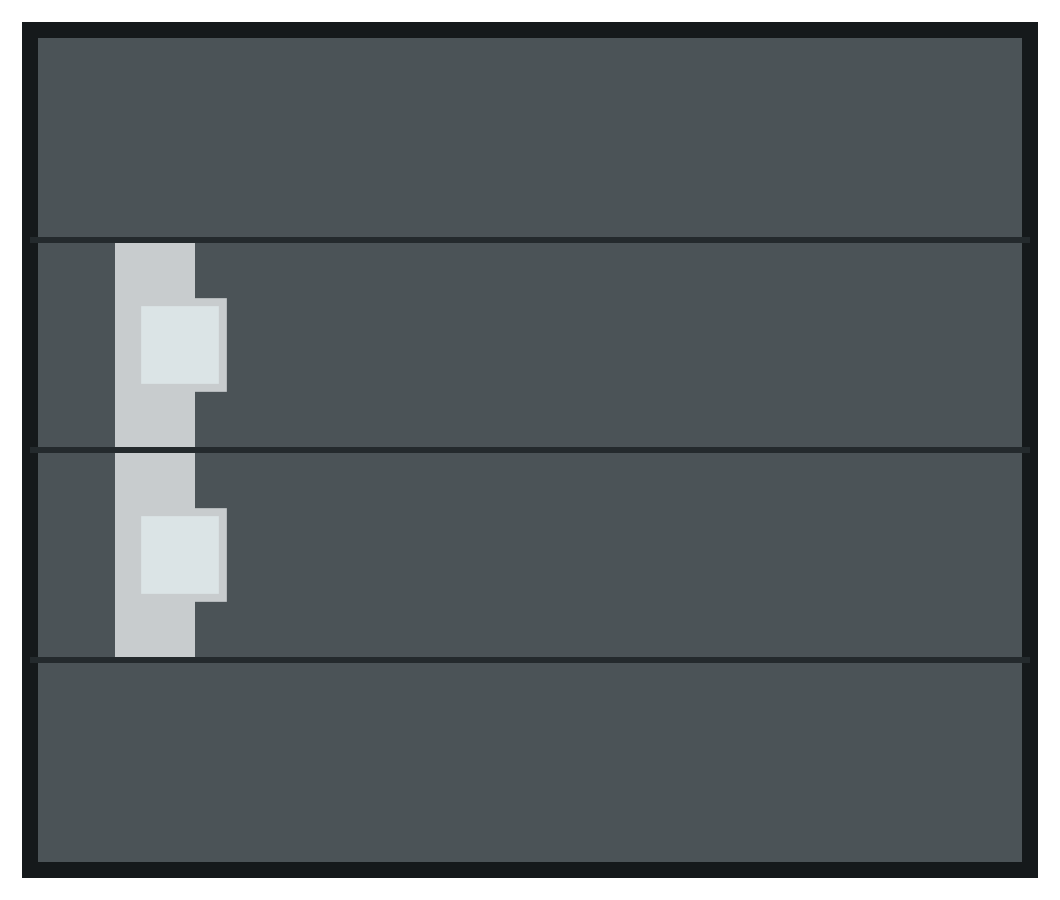 AW-01Two square windows on a vertical band
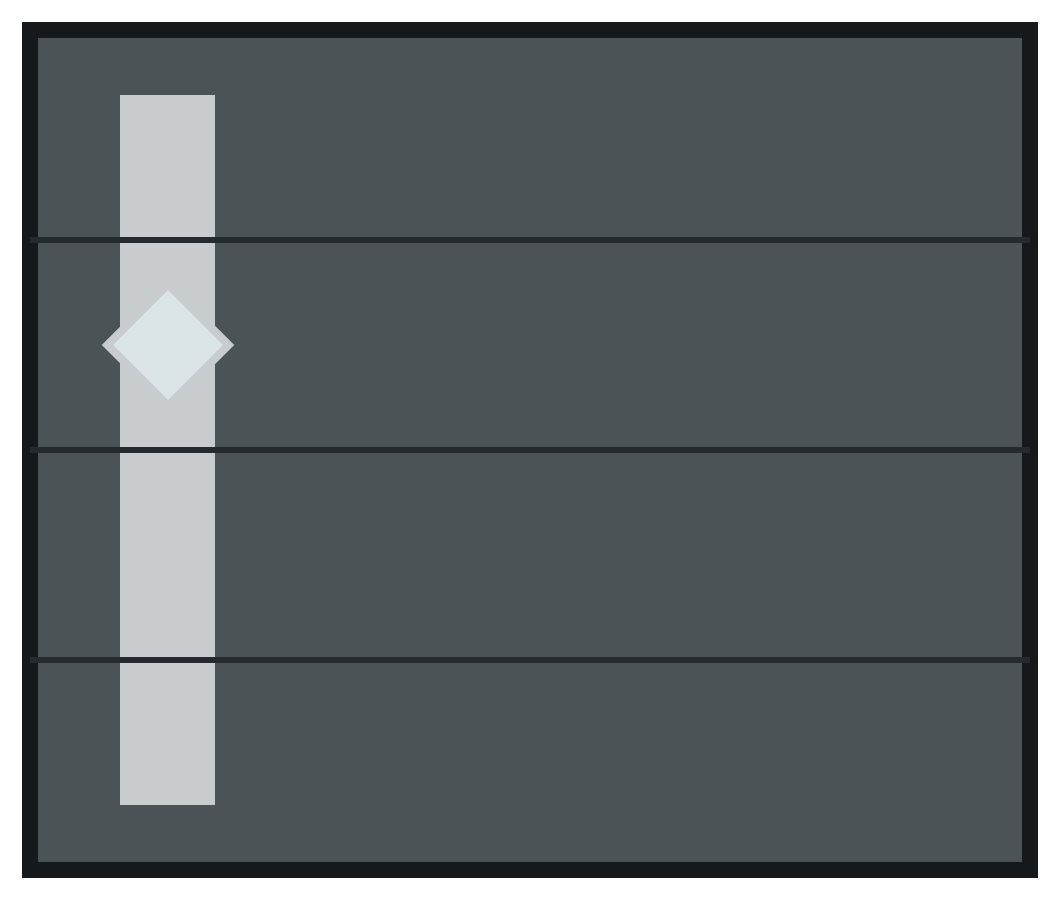 AW-02Diamond window on a vertical band
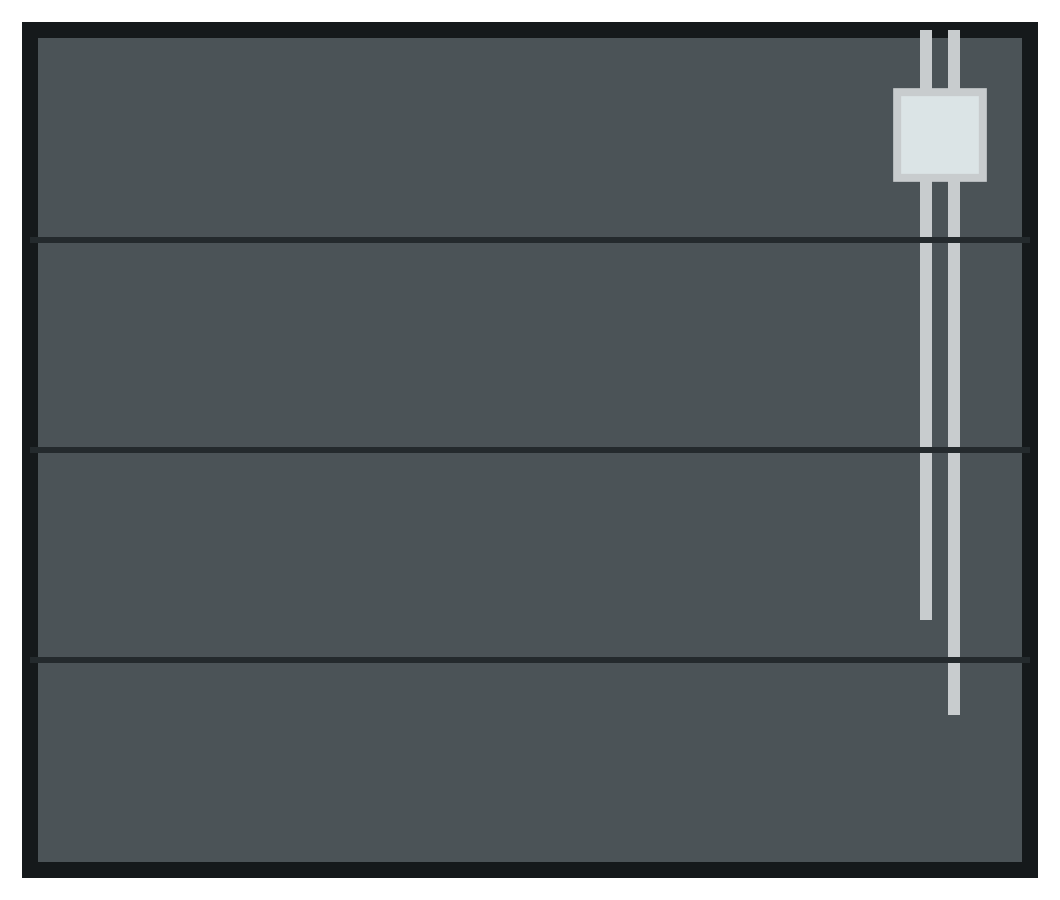 AW-03Square window with twin vertical strips
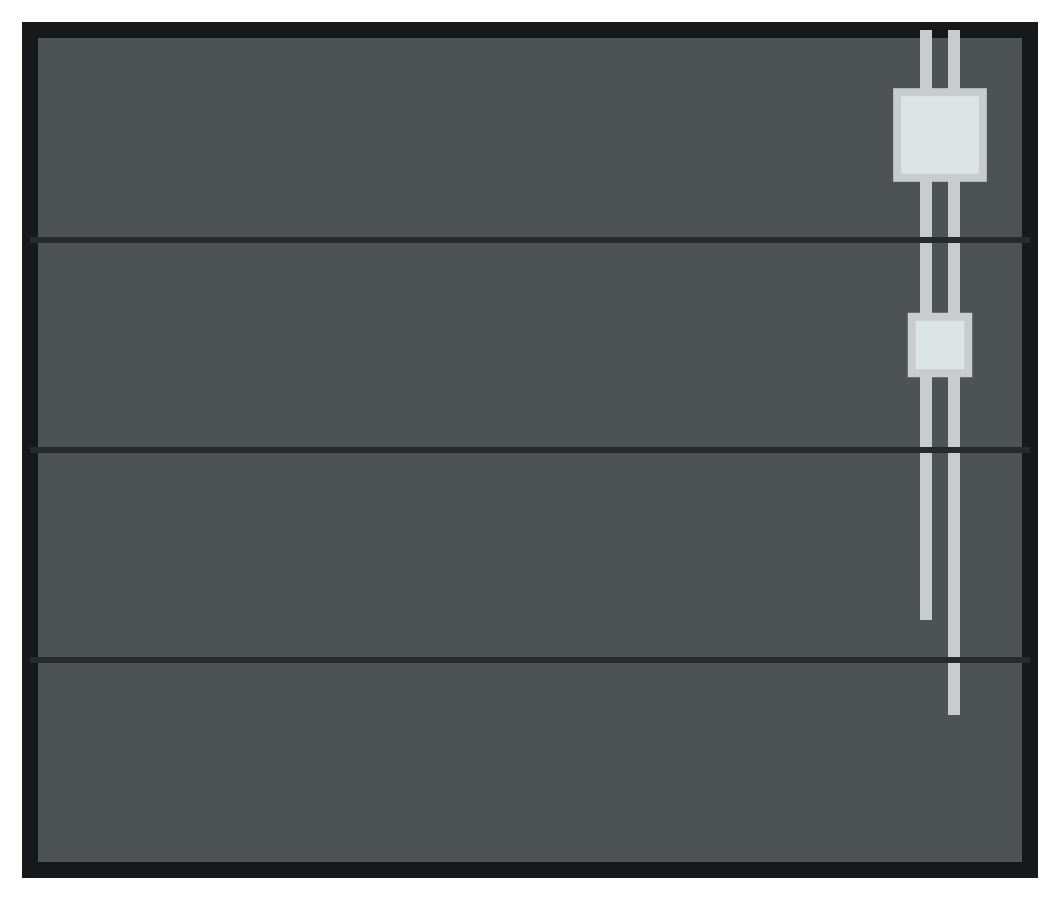 AW-04Two square windows with twin strips
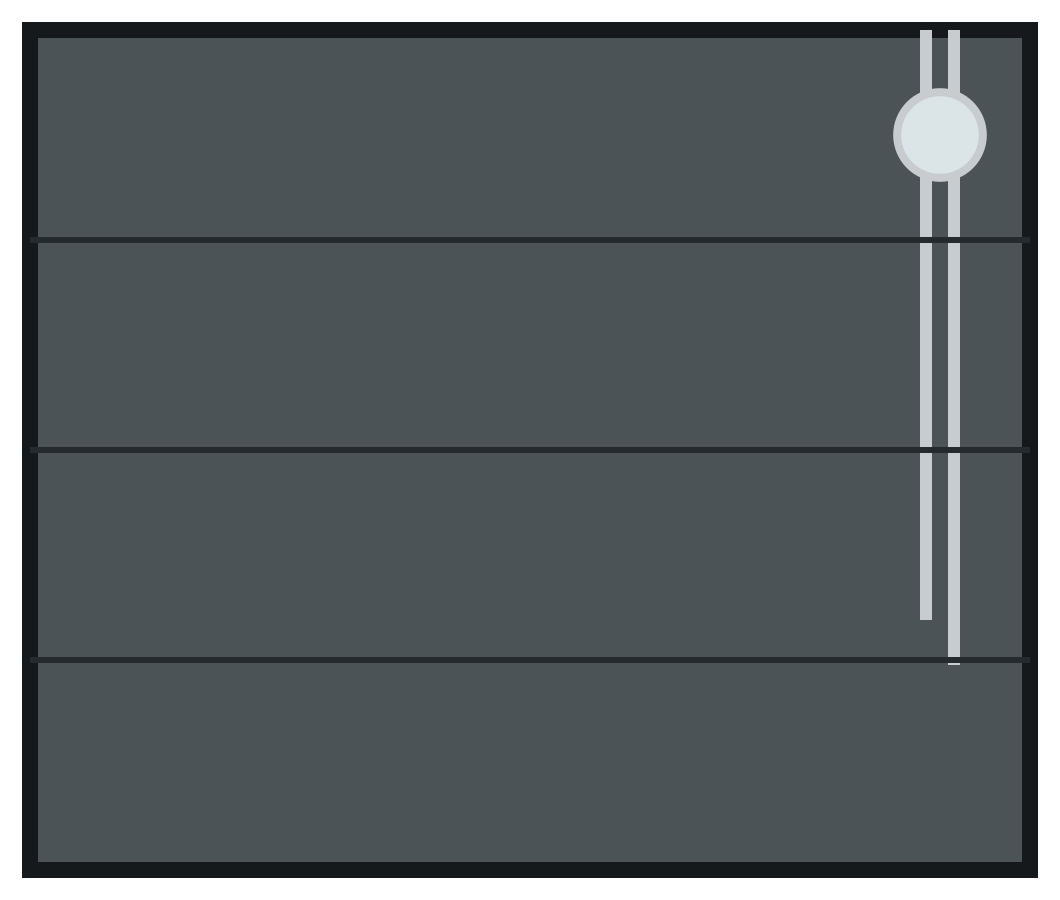 AW-05Round window with twin strips
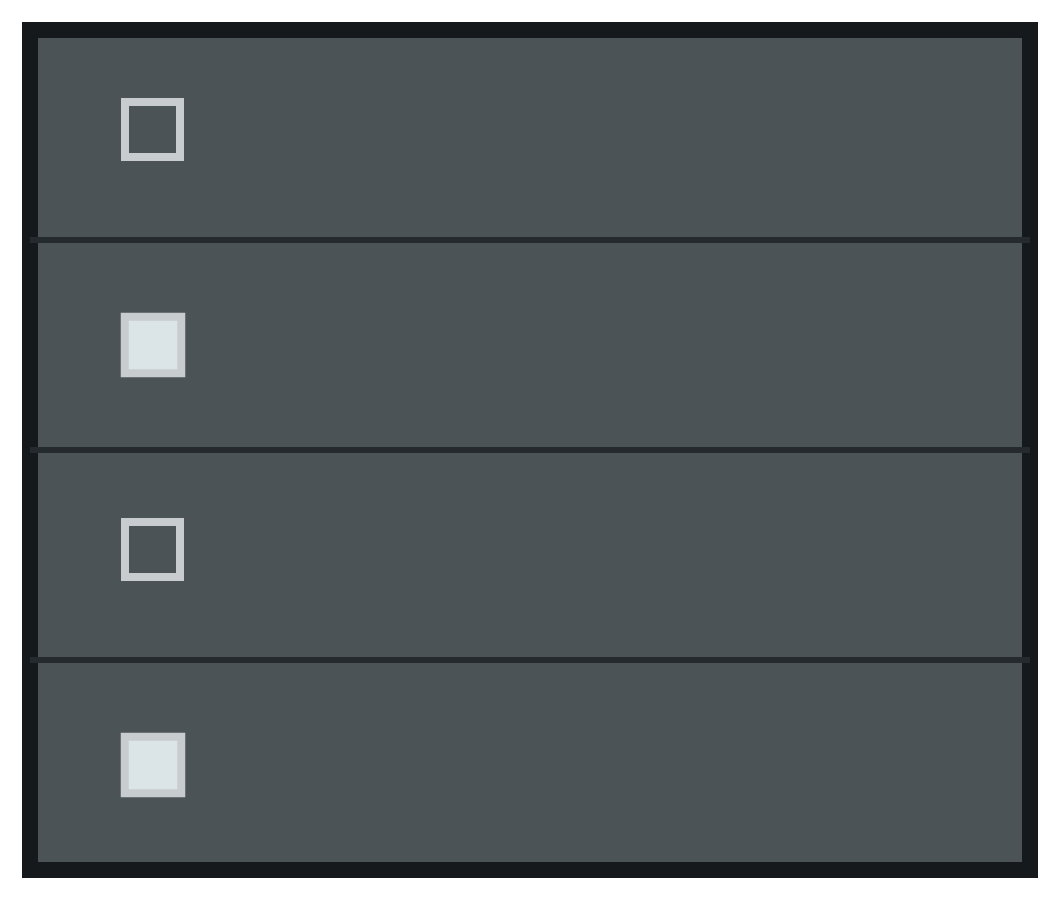 AW-06Alternating square outlines and windows
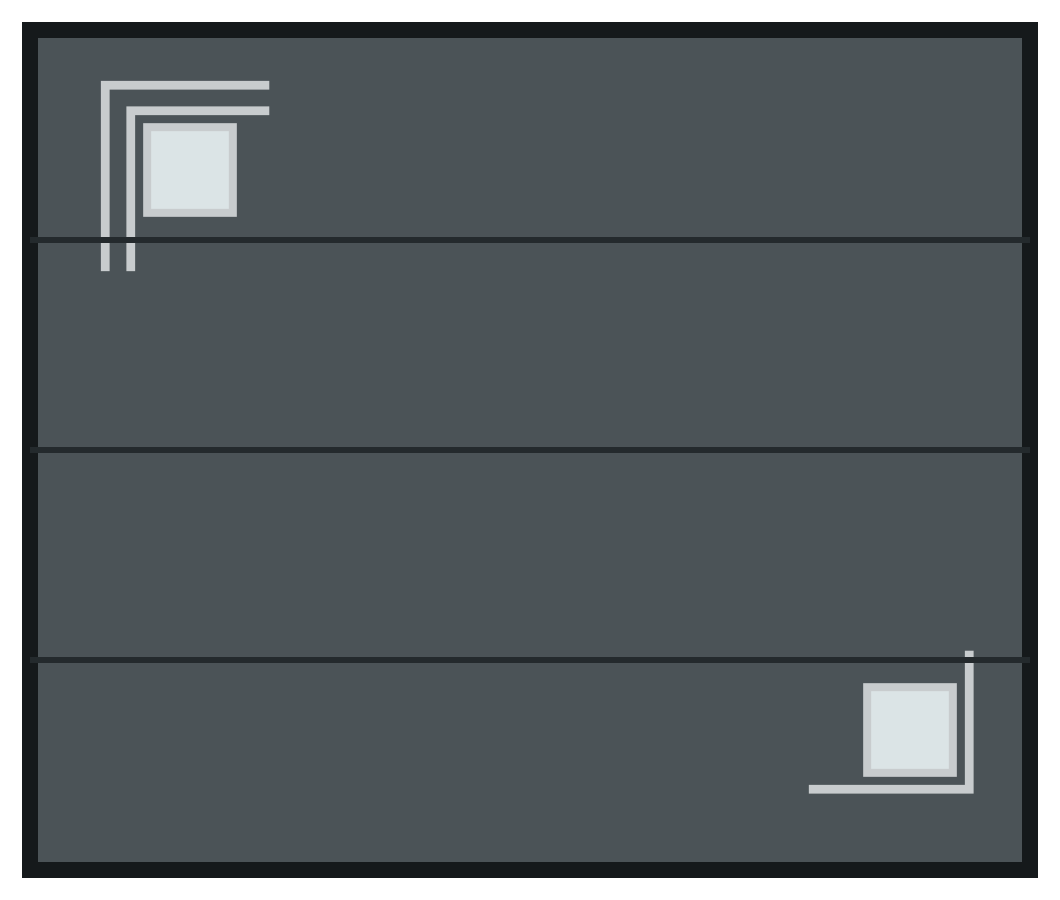 AW-07Opposing corner squares and angles
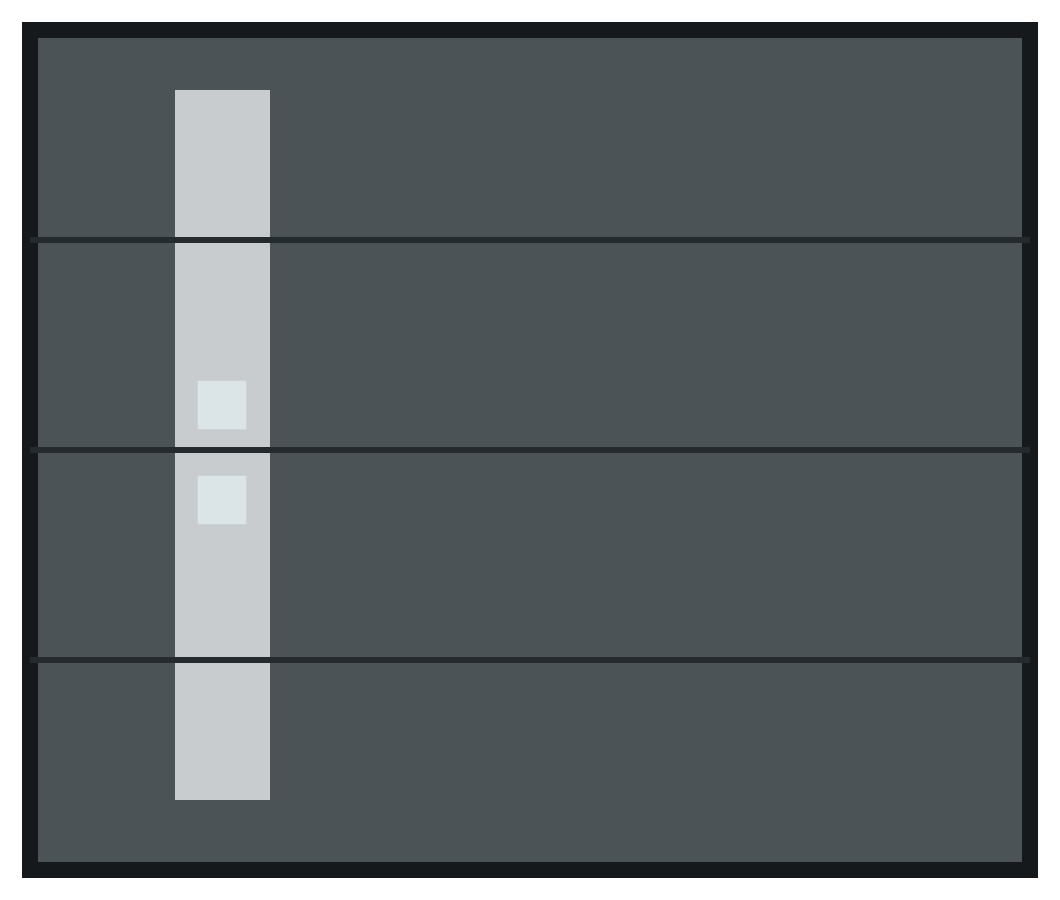 AW-08Two square windows in a tall band
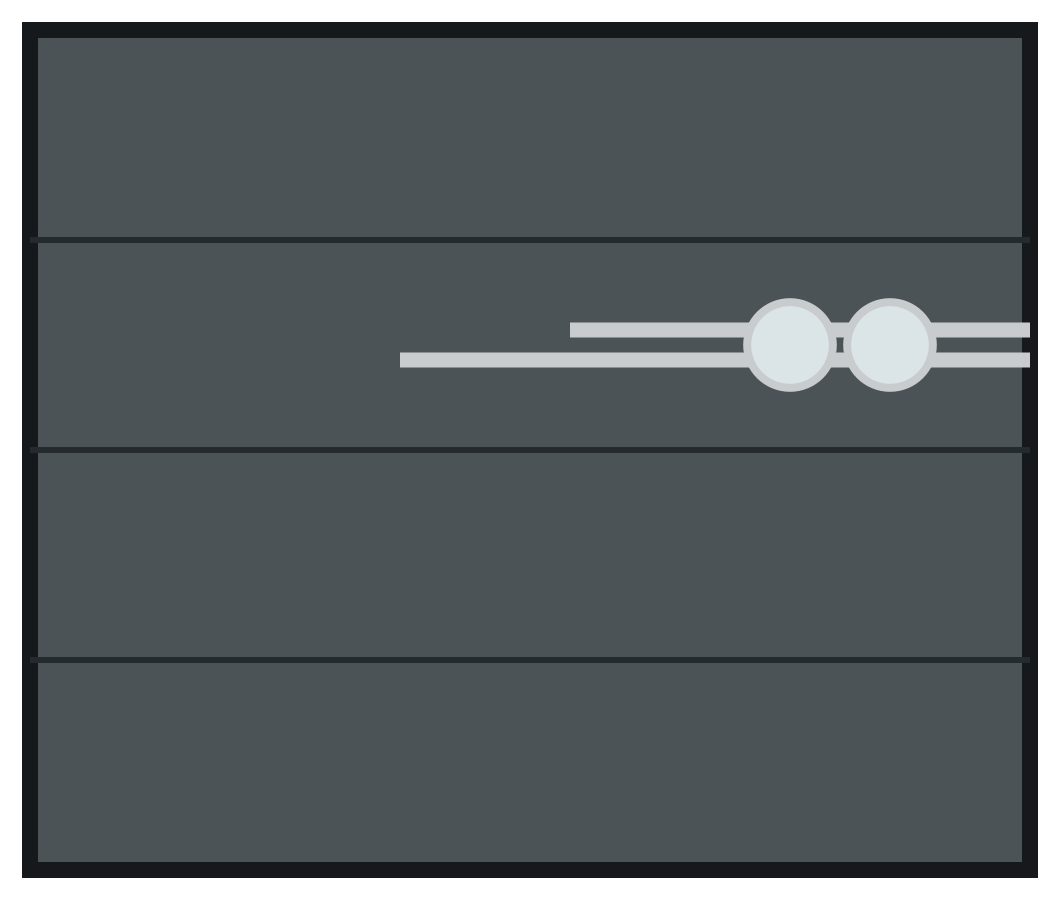 AW-09Two round windows on staggered horizontal strips
 AW-10Two diamond windows over staggered vertical strips
 AW-11Two round windows over staggered vertical strips
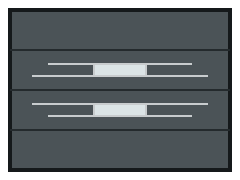 AW-12Two slim windows with staggered horizontal strips
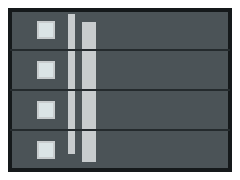 AW-13Four square windows beside staggered vertical strips
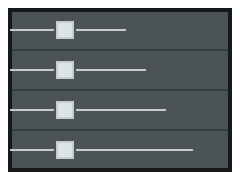 AW-14Four square windows with progressive horizontal strips
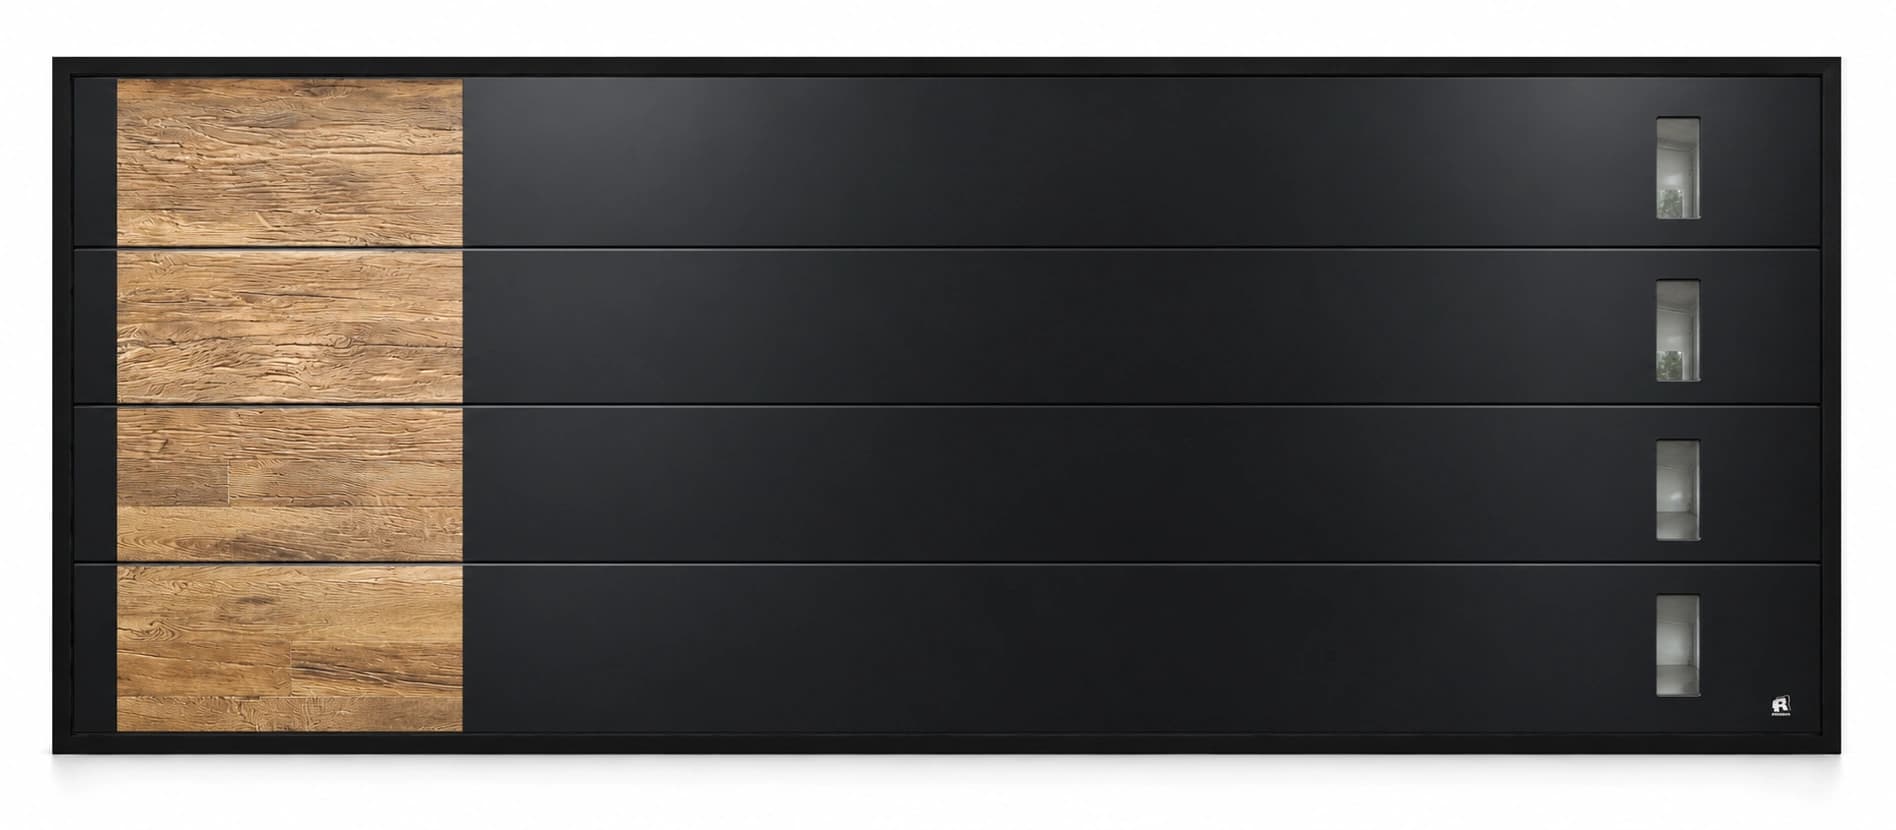
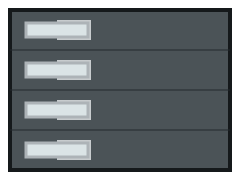 AW-15Four slim windows with stainless brackets
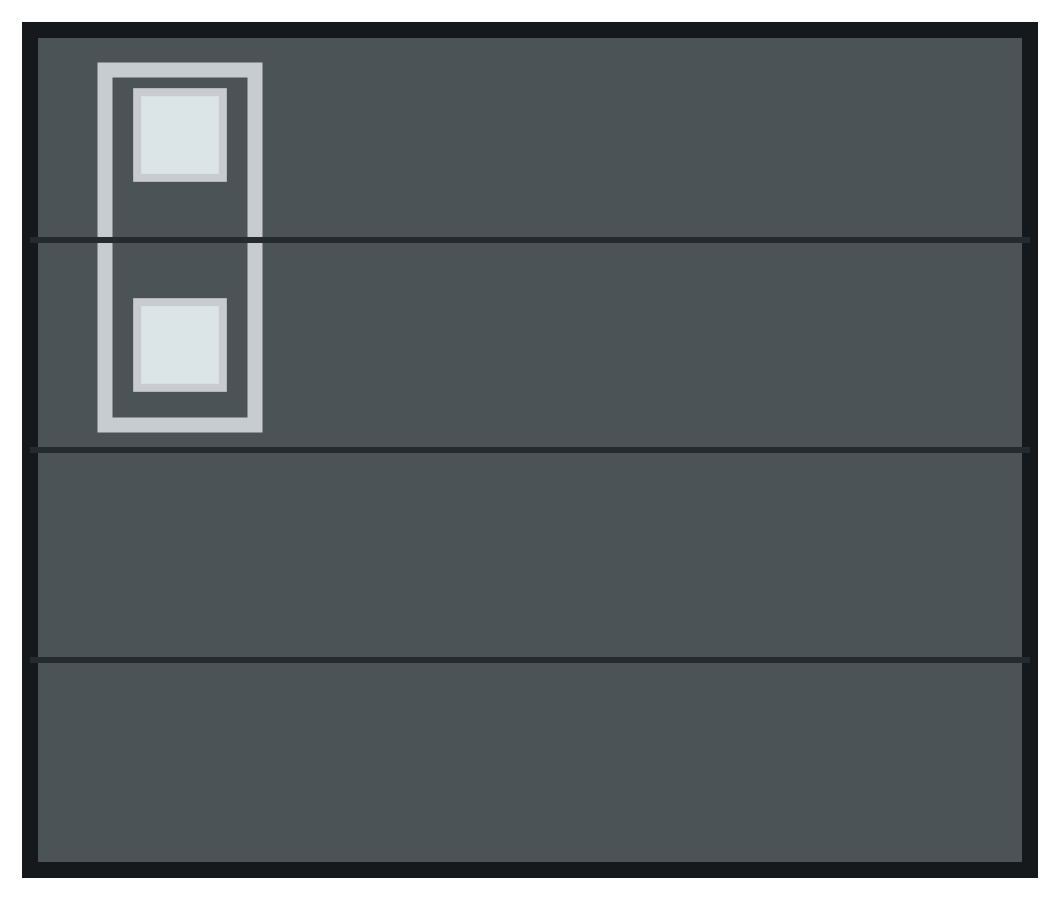 AW-16Two square windows in a rectangular surround
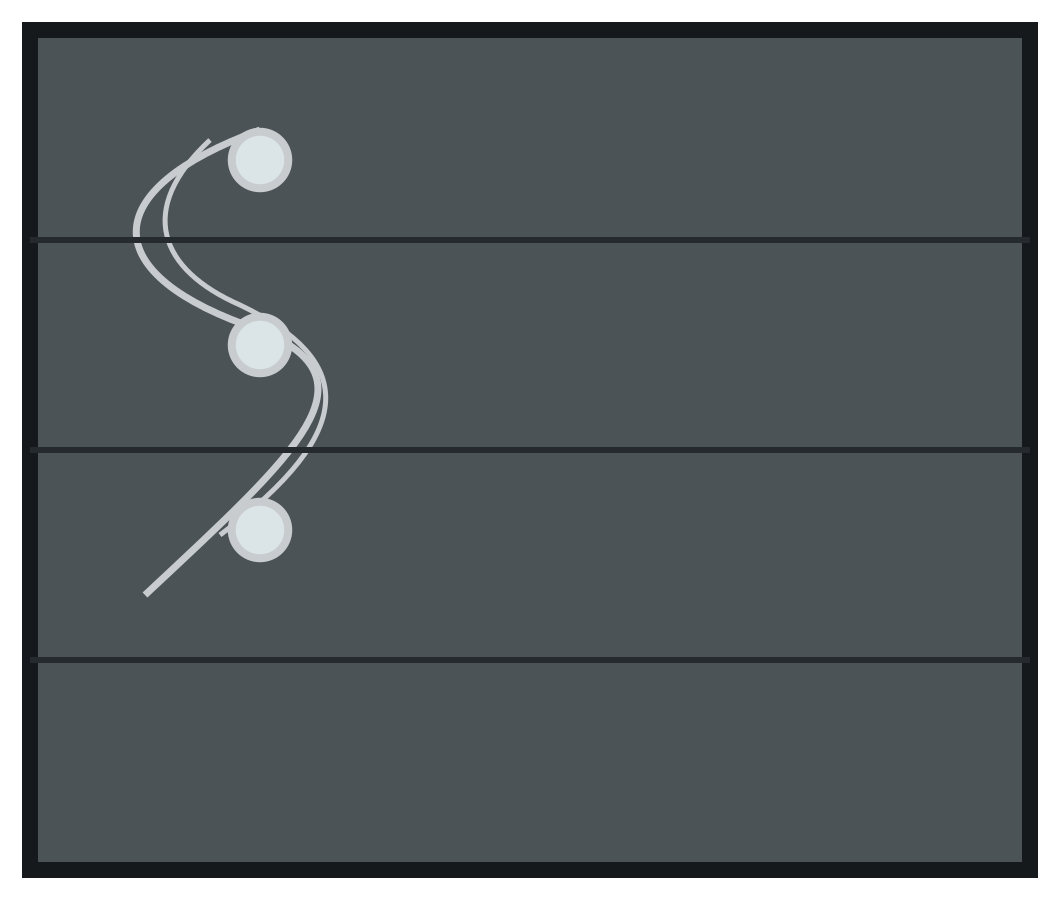 AW-17Three round windows with curved strips
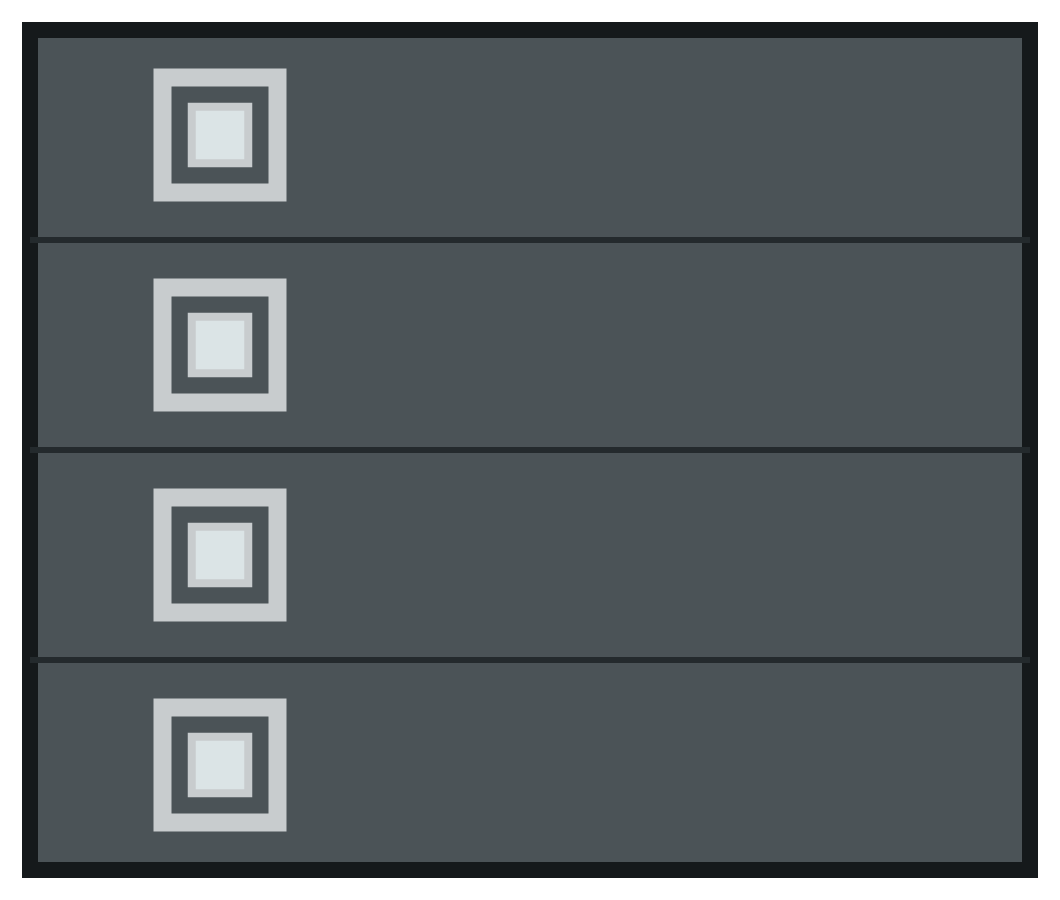 AW-18Four square windows with wide surrounds
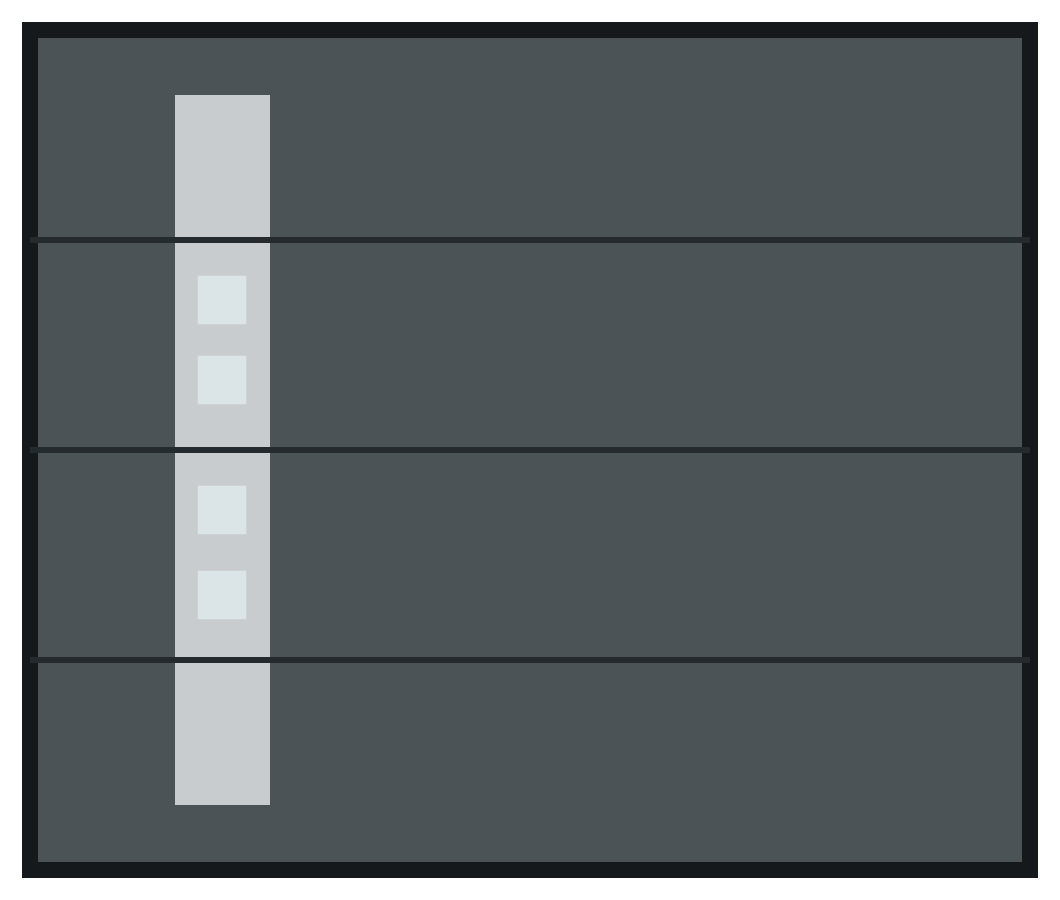 AW-19Four small squares in a vertical band
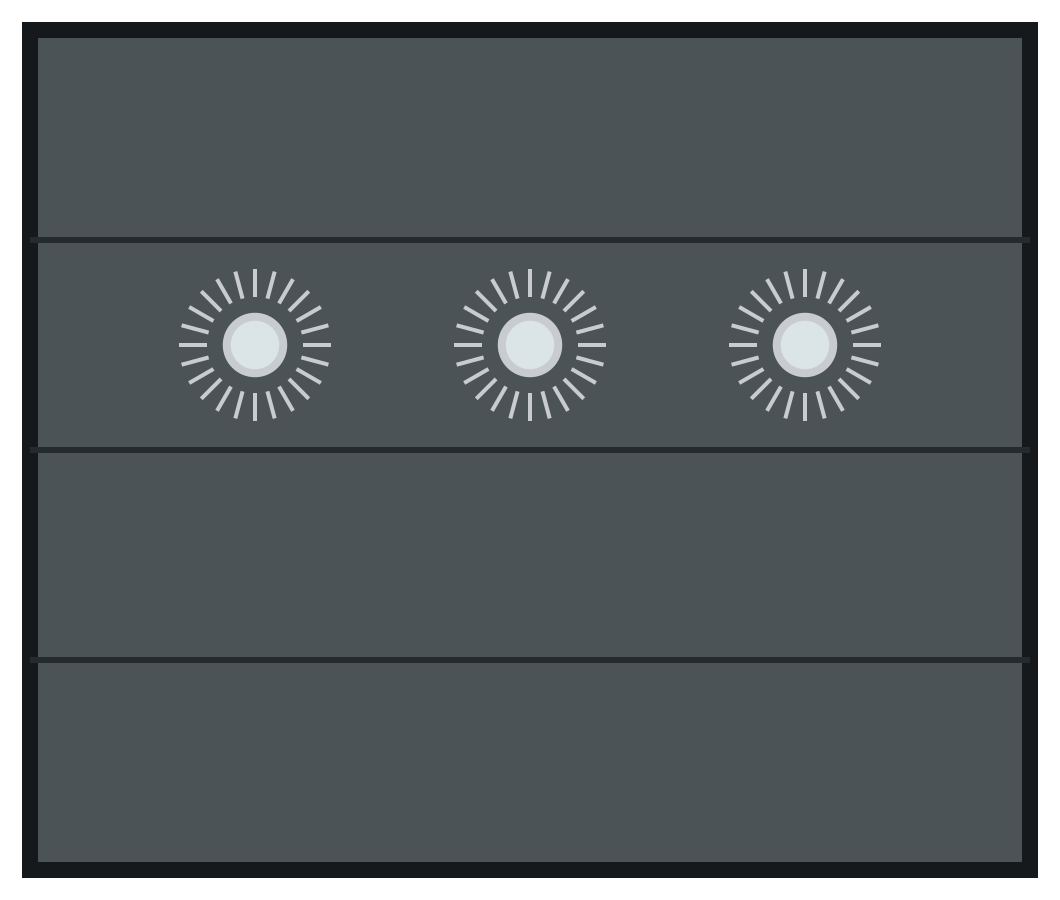 AW-20Three round windows with sunburst appliqués
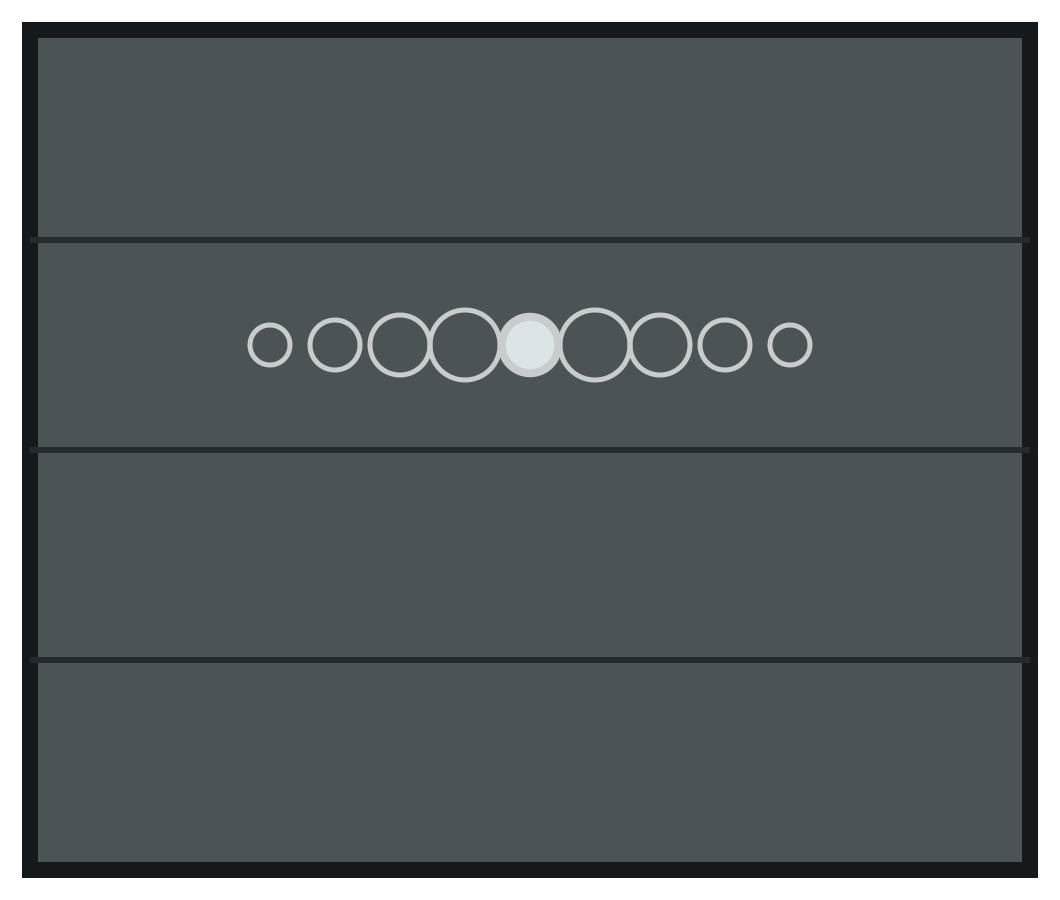 AW-21Round window with graduated rings
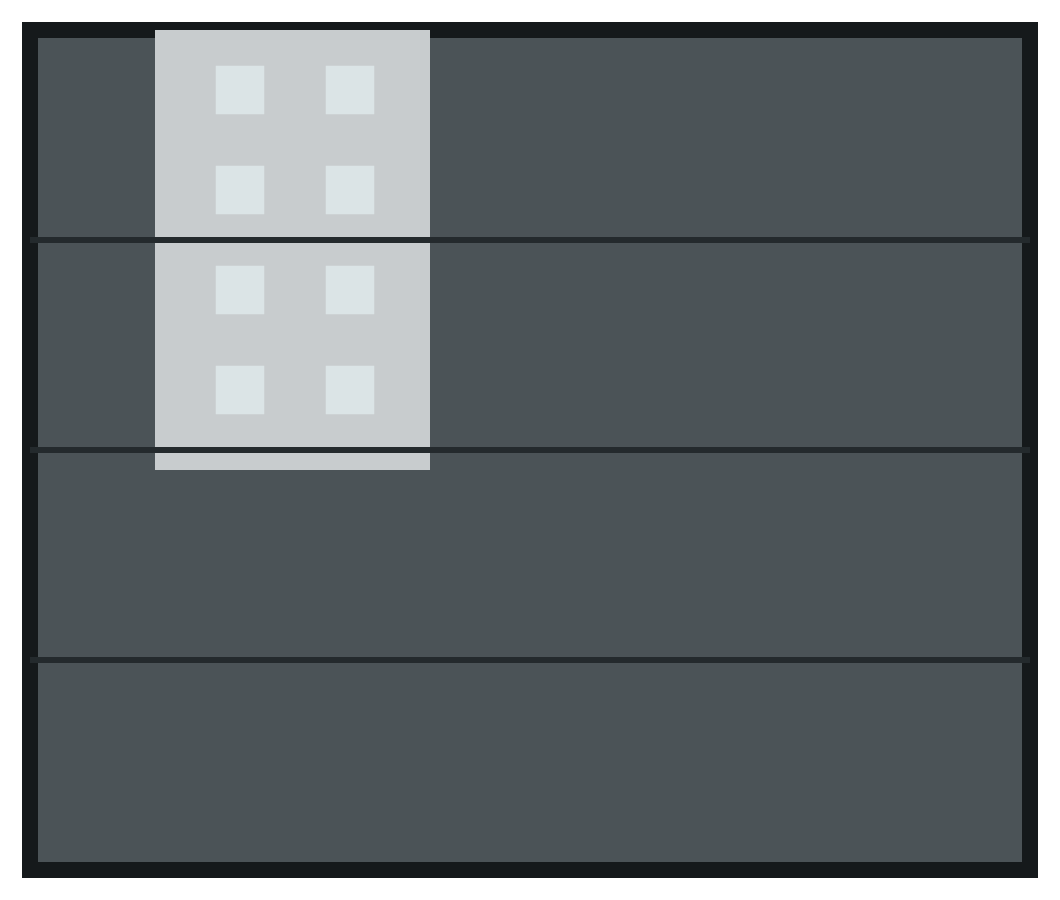 AW-22Eight squares in a broad vertical panel
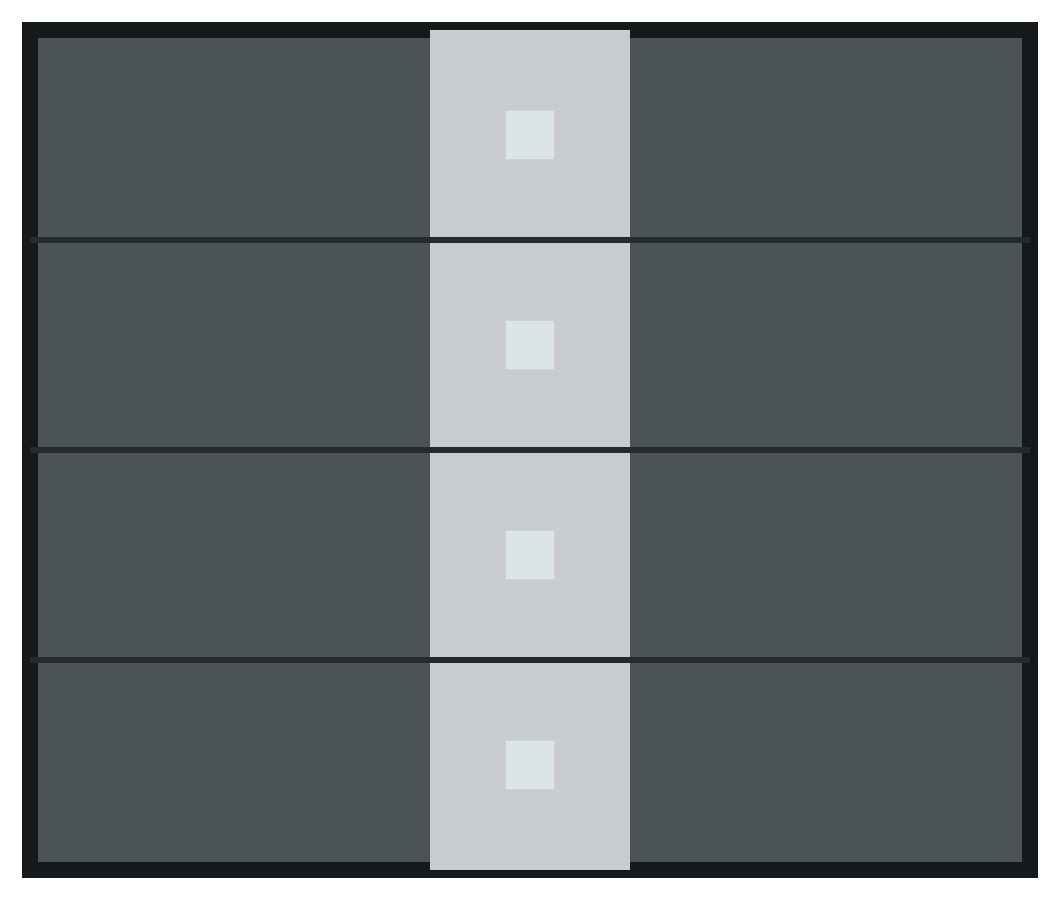 AW-23Four squares on a central vertical panel
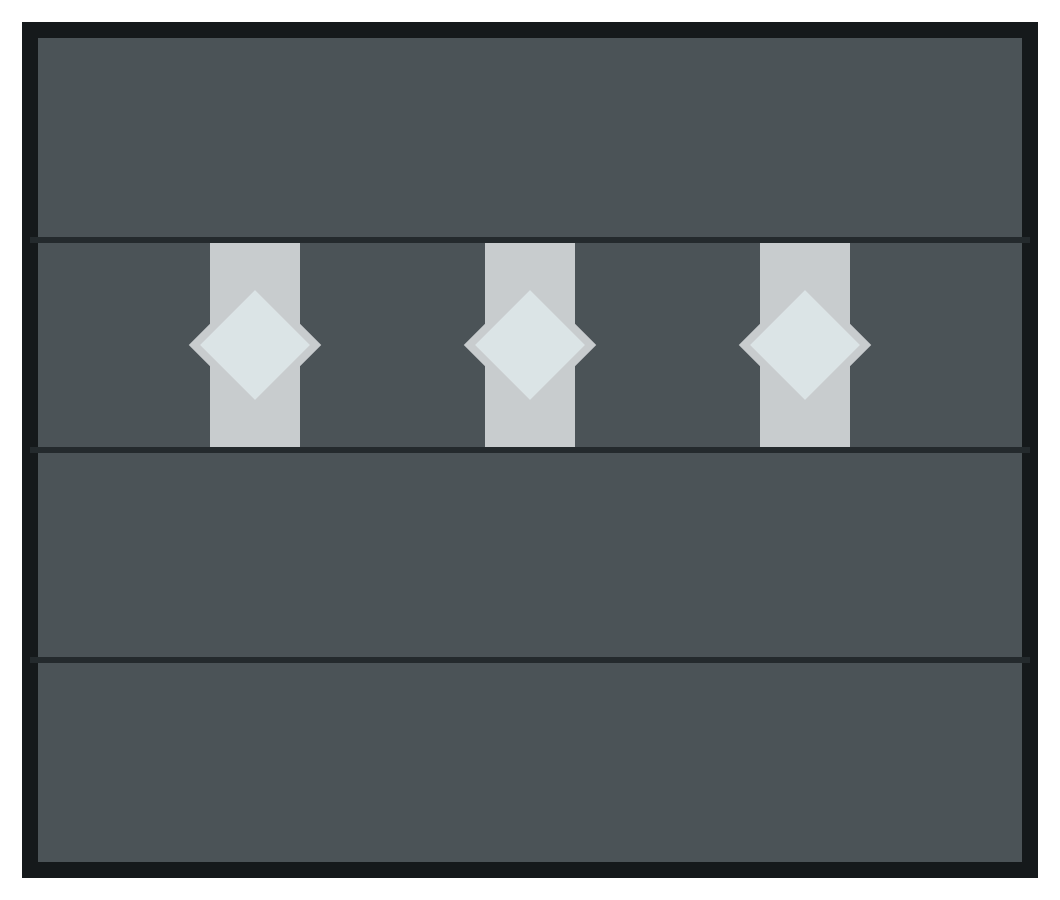 AW-24Three diamonds on short vertical bands
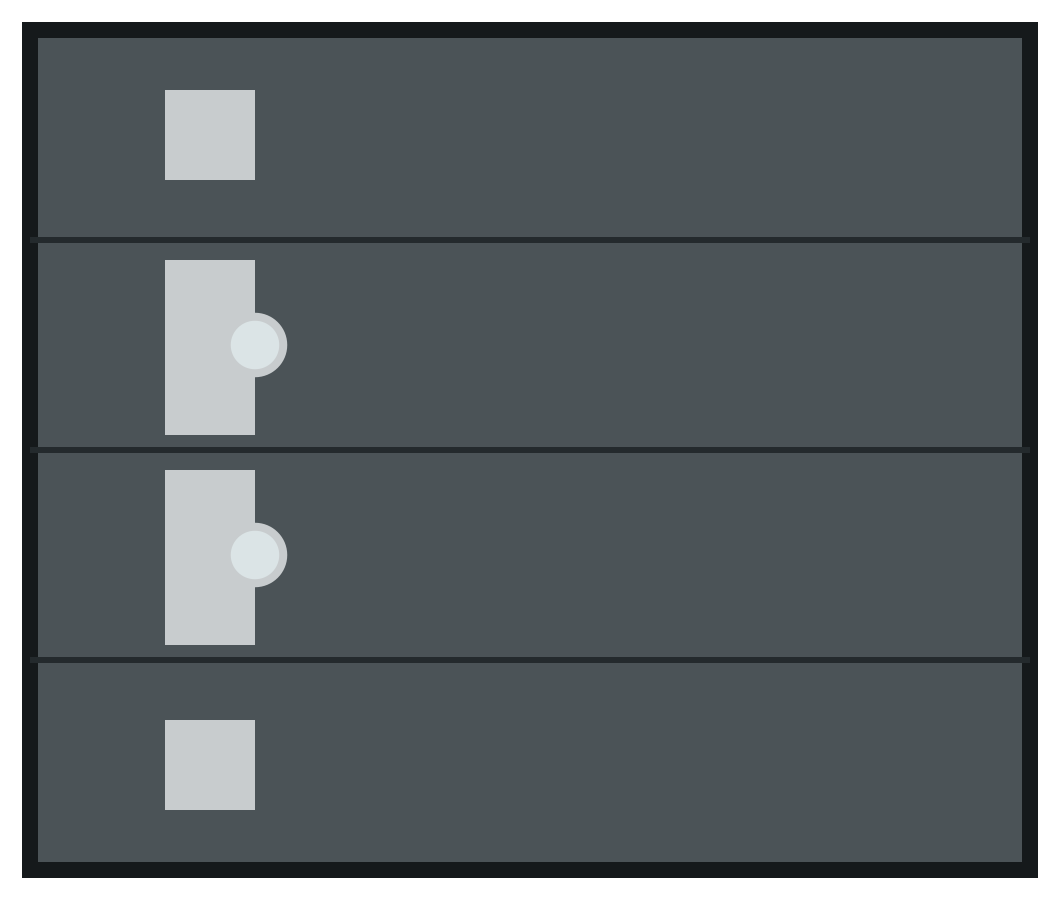 AW-25Offset round windows and square accents
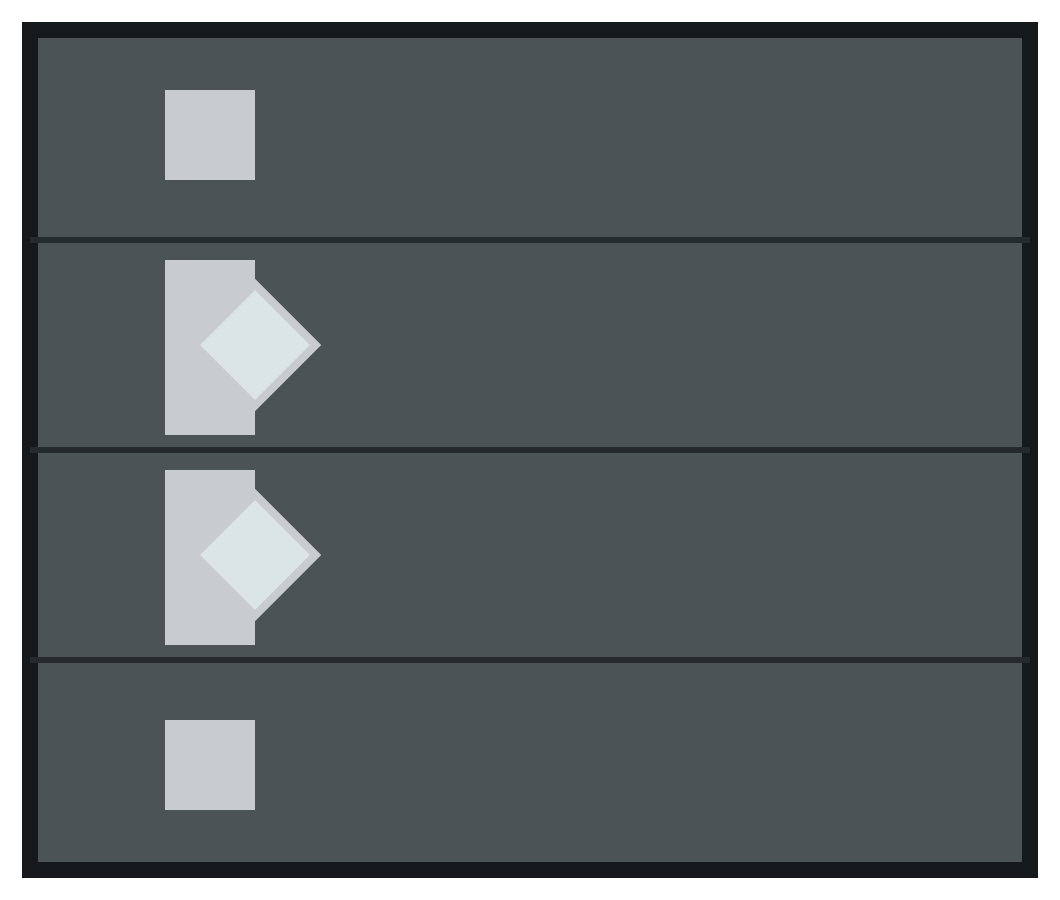 AW-26Offset diamonds and square accents
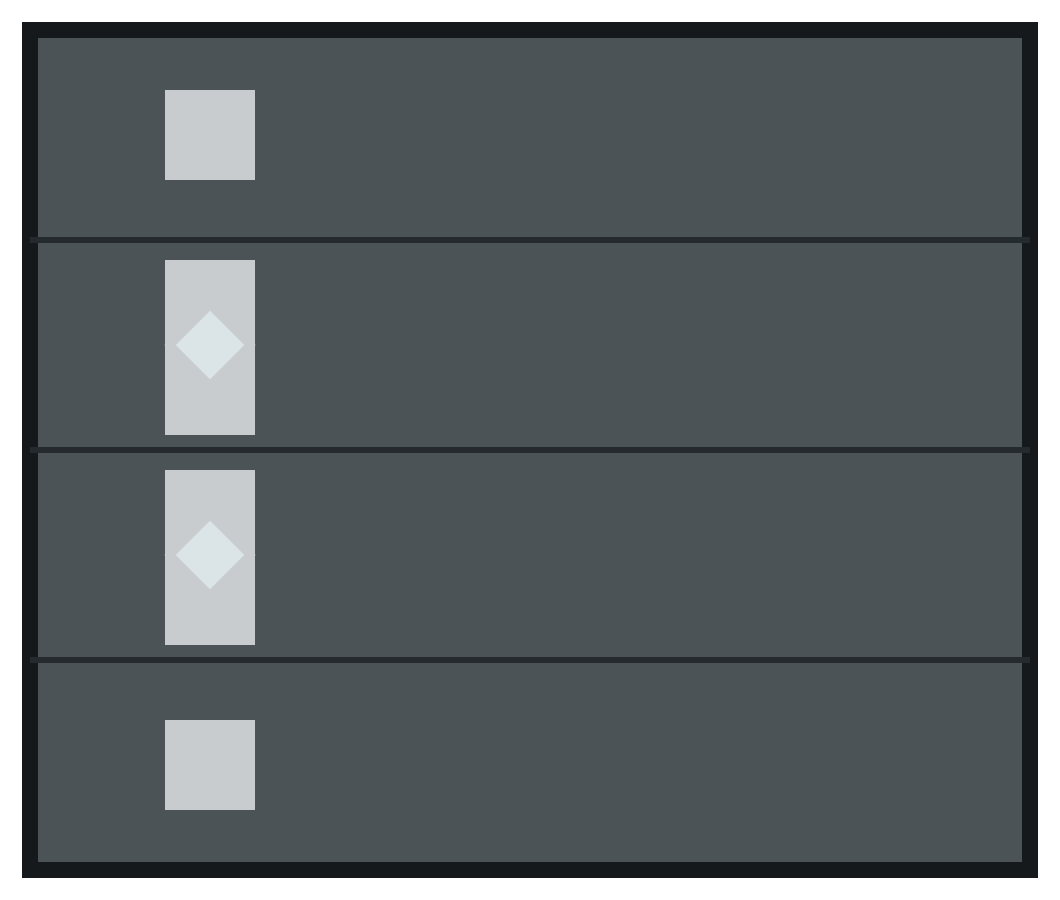 AW-27Centered diamonds and square accents
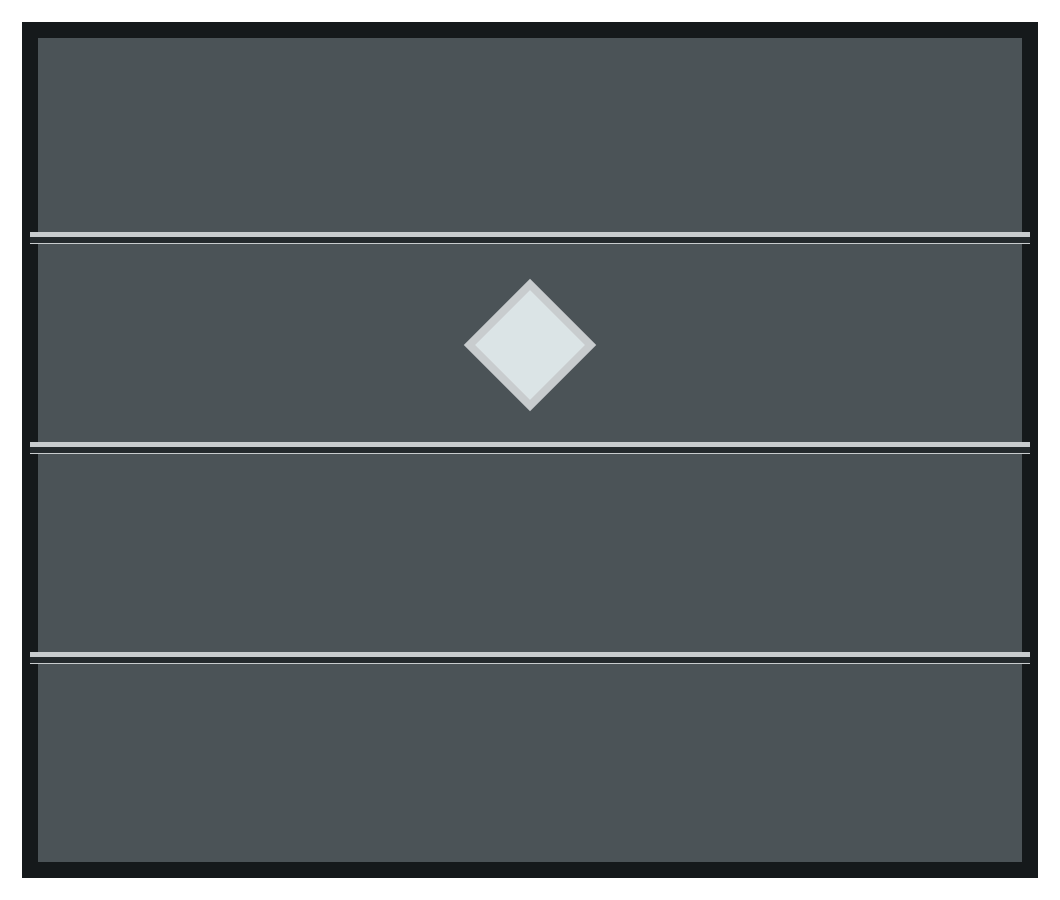 AW-28Central diamond with full-width strips
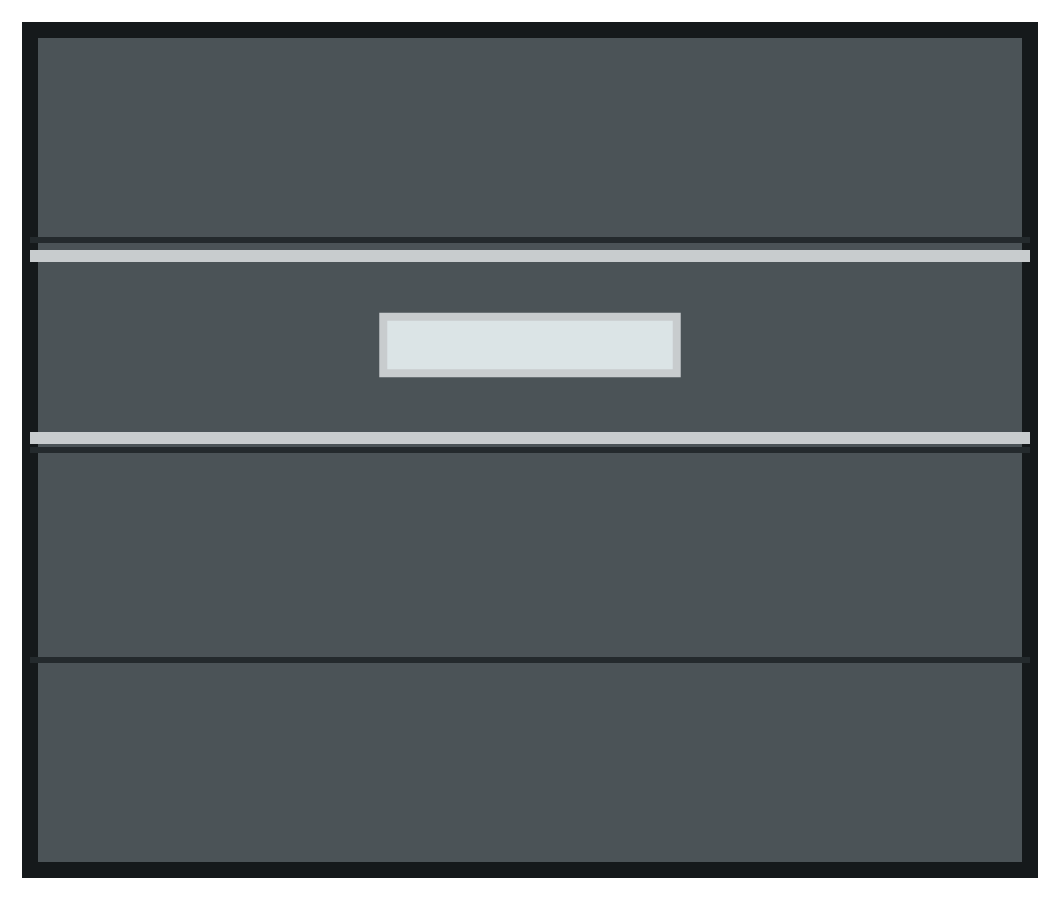 AW-29Central slim window between strips
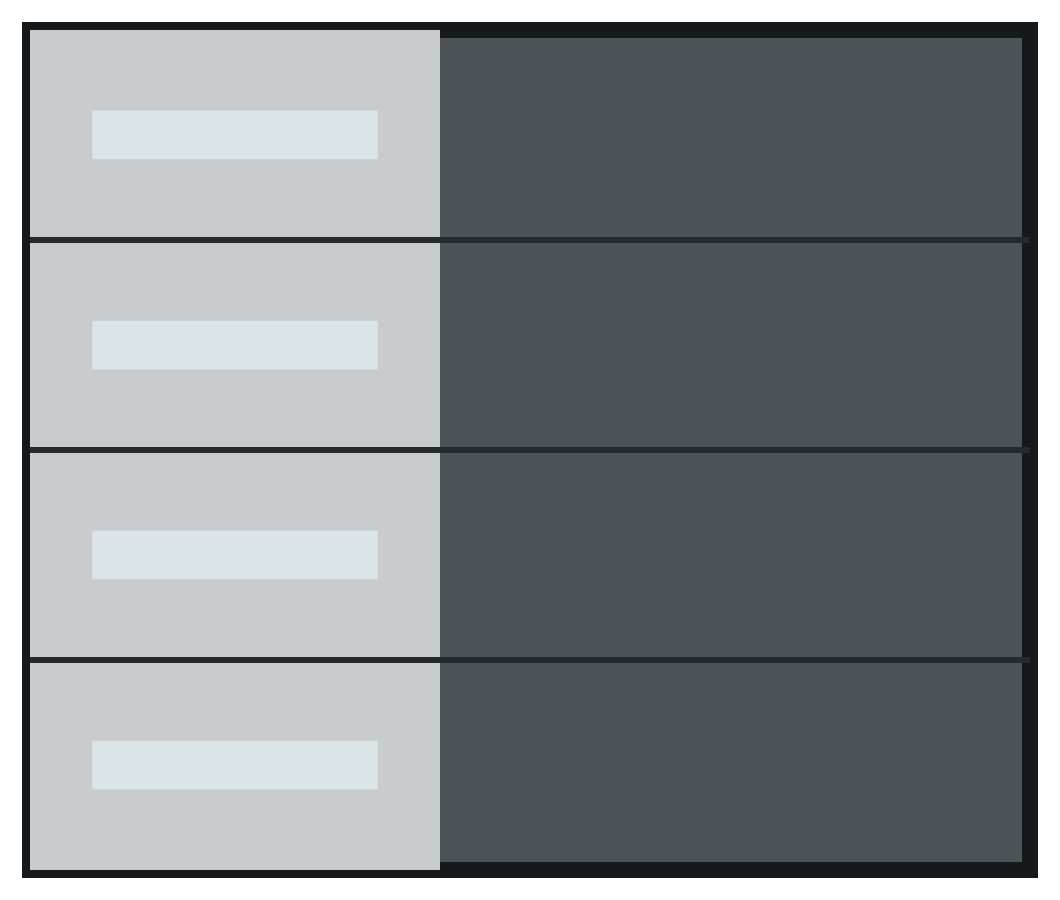 AW-30Four slim windows on a side panel
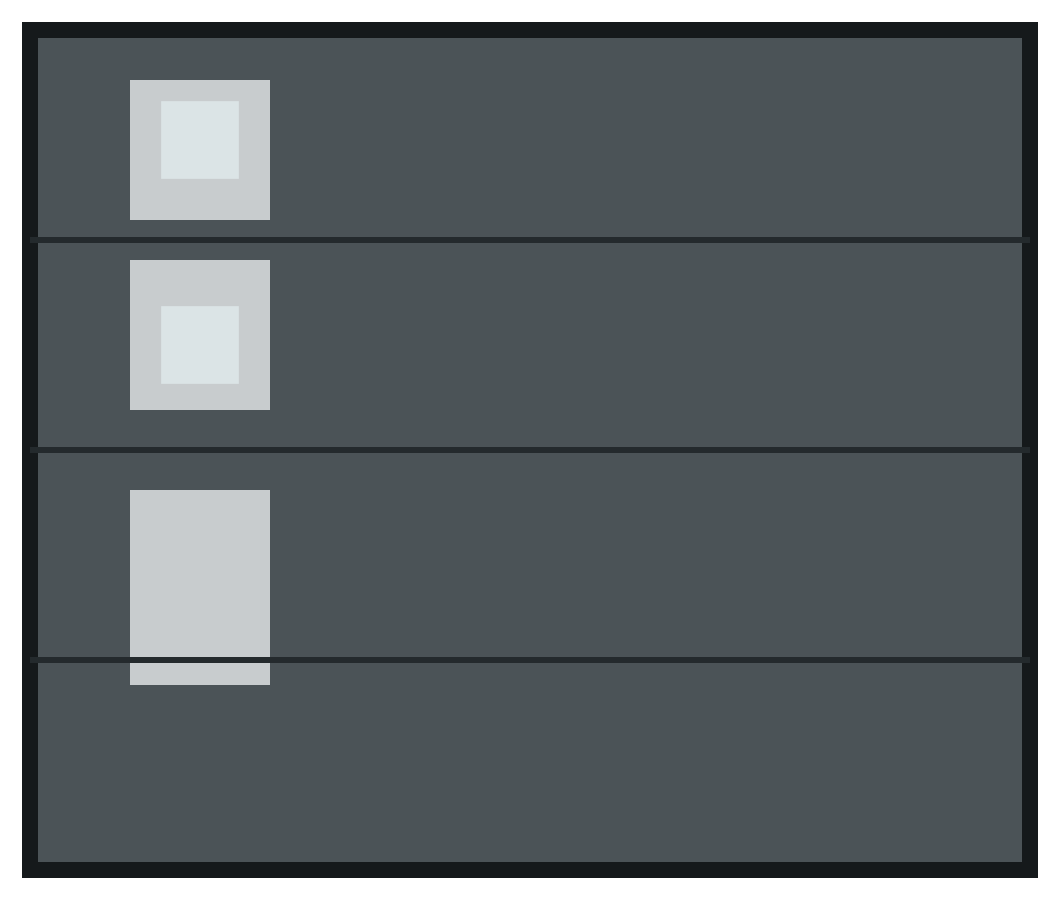 AW-31Two square windows with a divided block
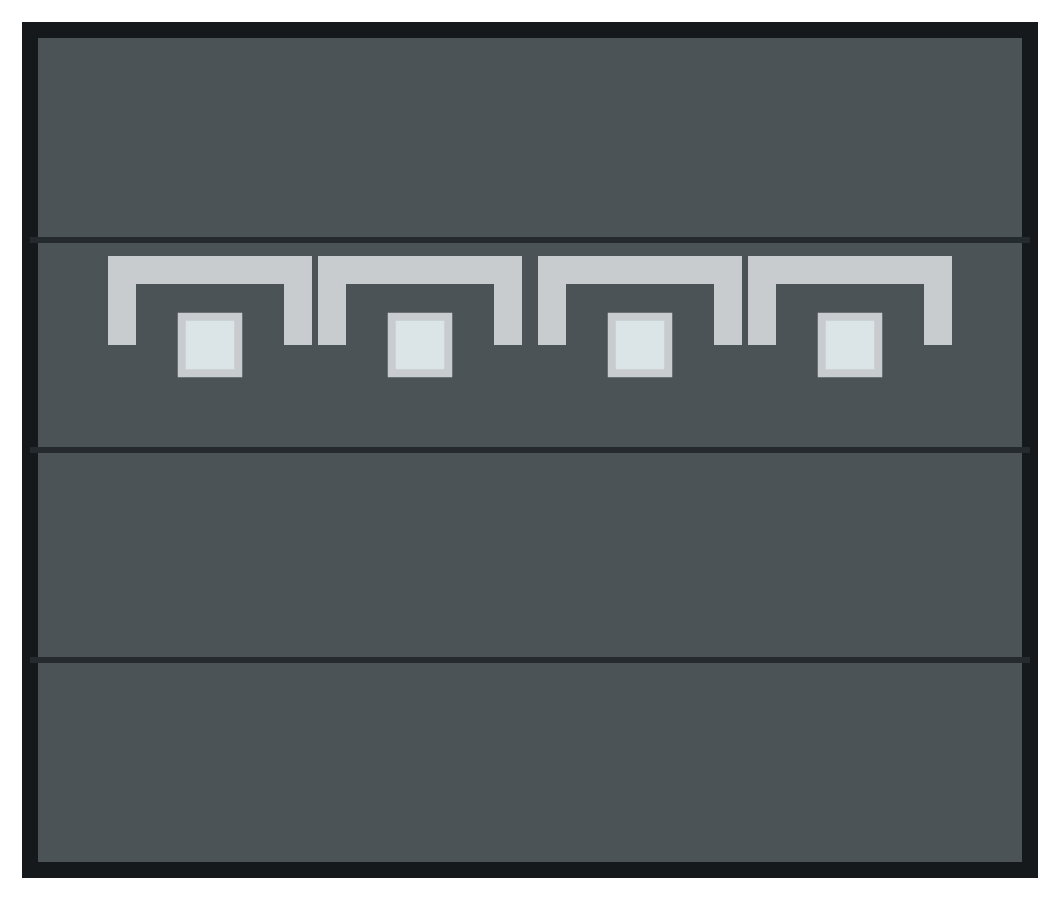 AW-32Four squares with upper brackets
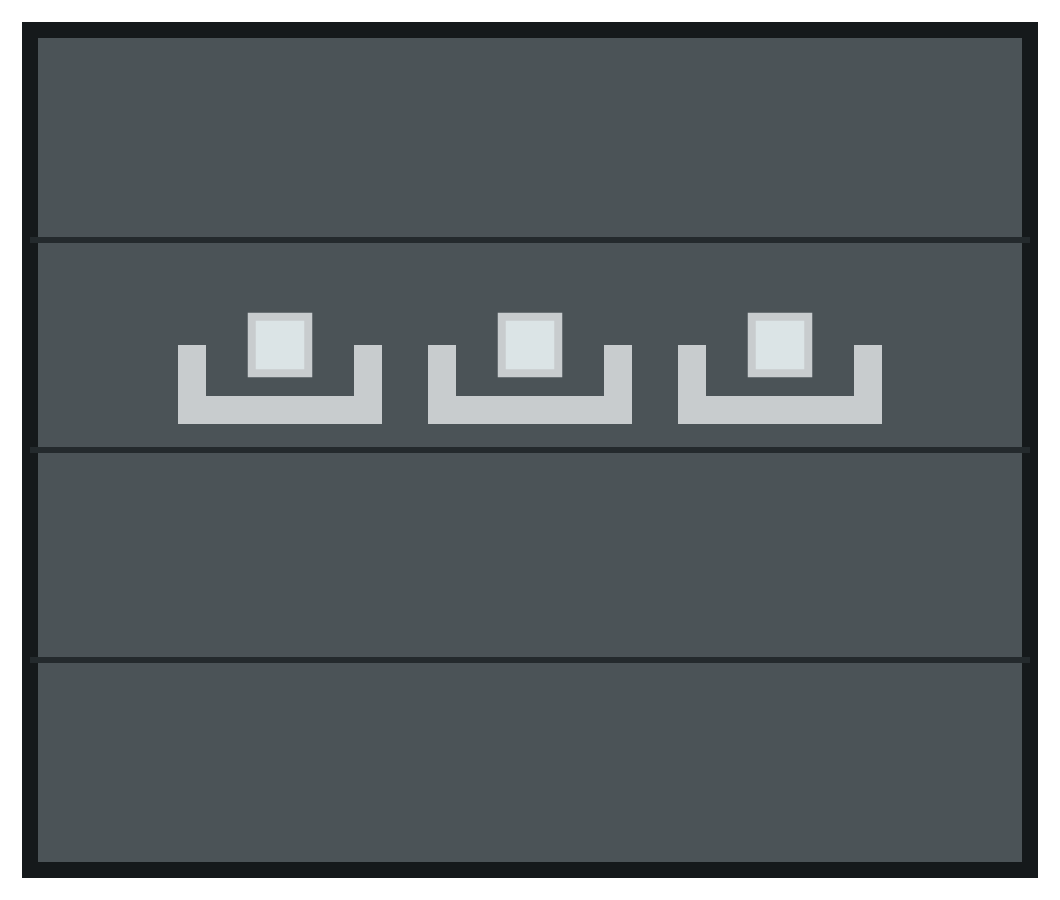 AW-33Three squares with lower brackets
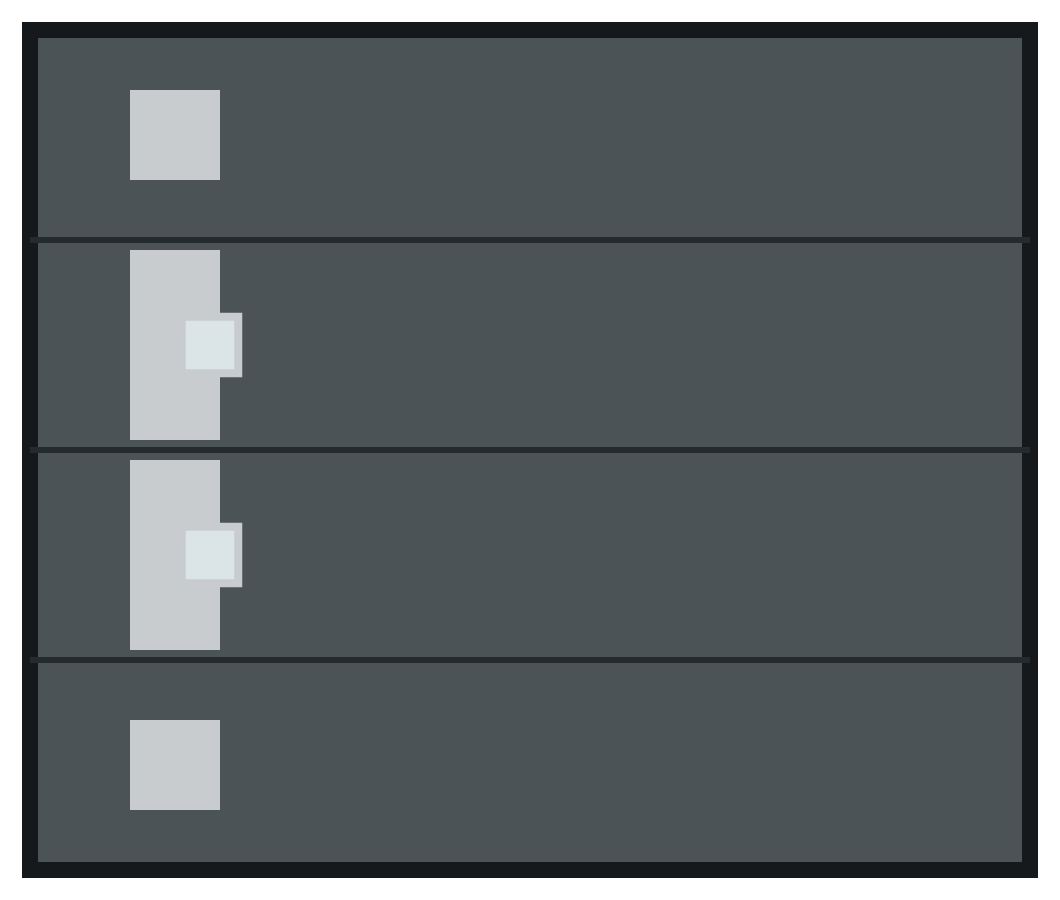 AW-34Two offset square windows with blocks
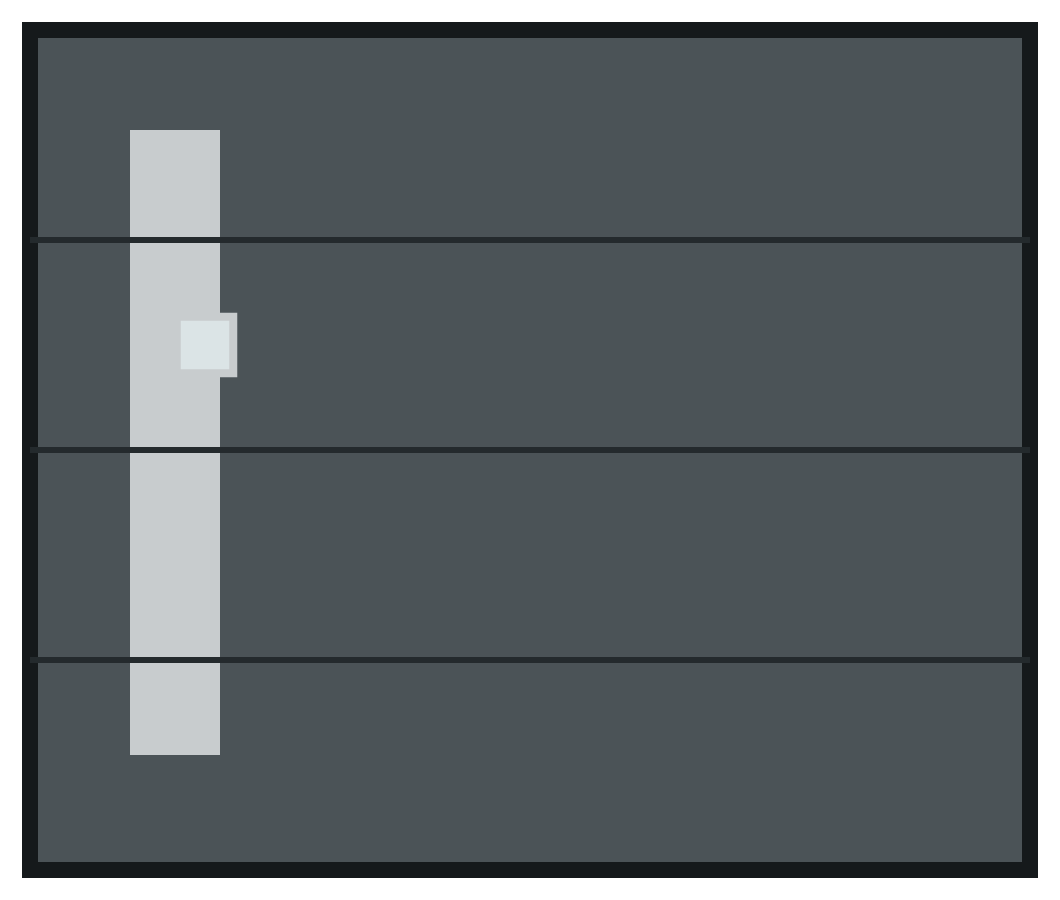 AW-35One offset square window on a band
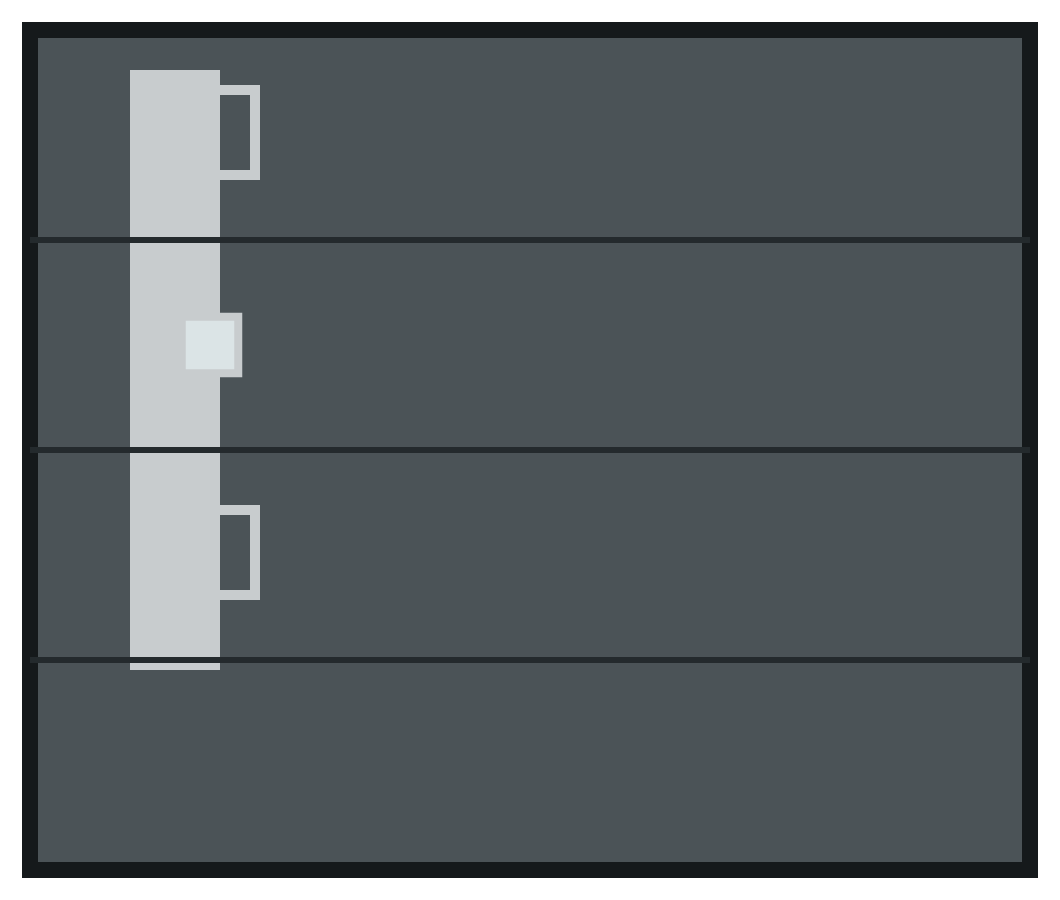 AW-36Square window and two square outlines
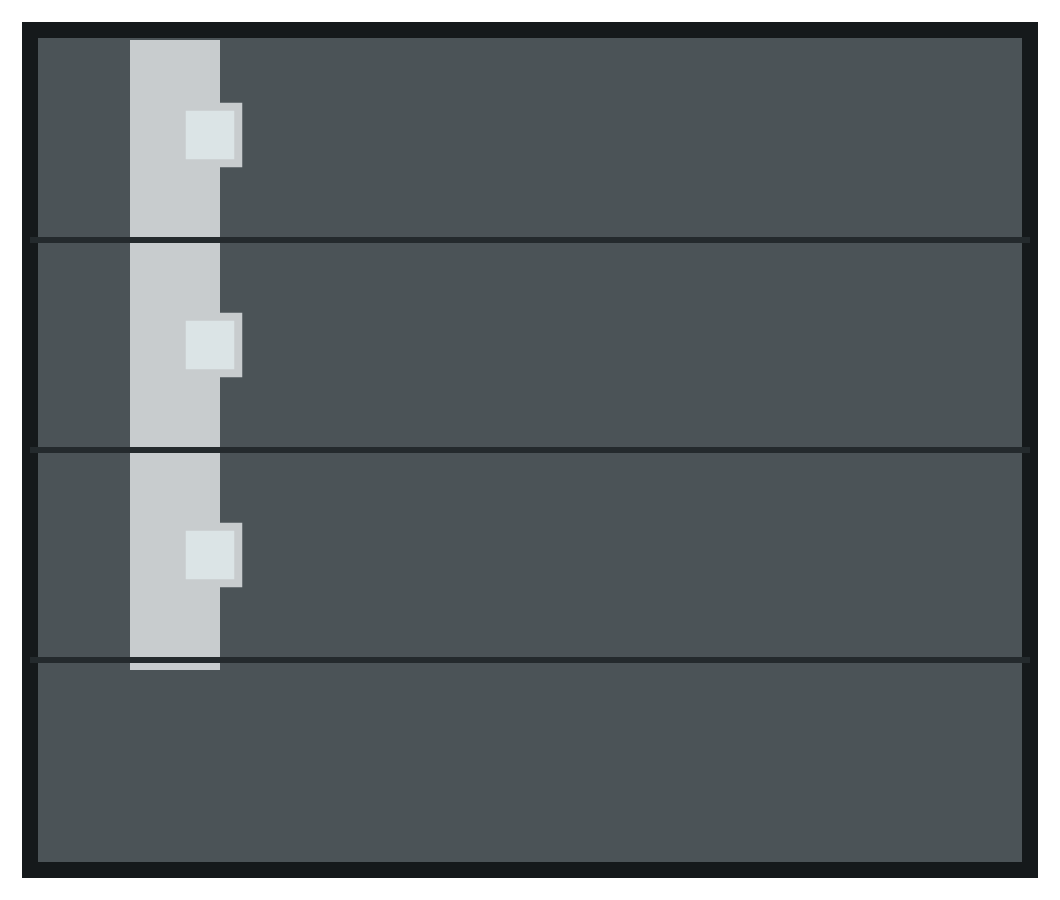 AW-37Three offset square windows
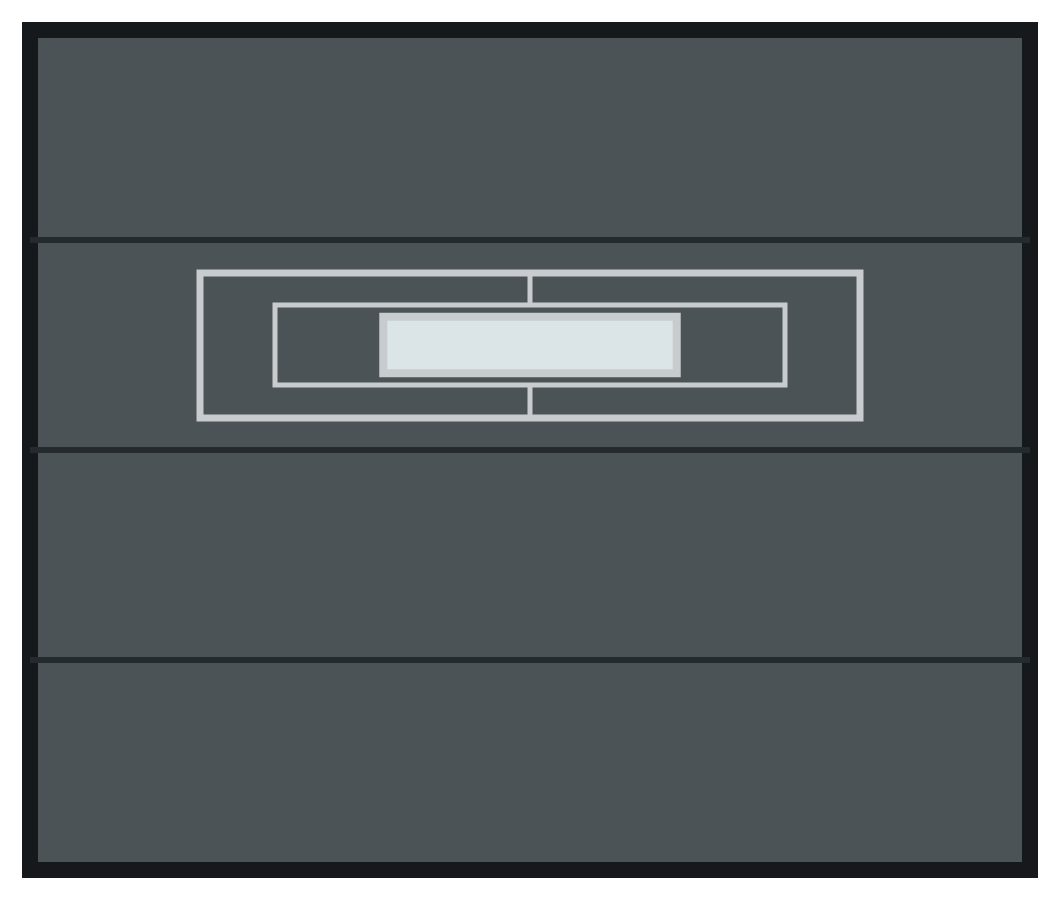 AW-38Slim window within double rectangular outlines
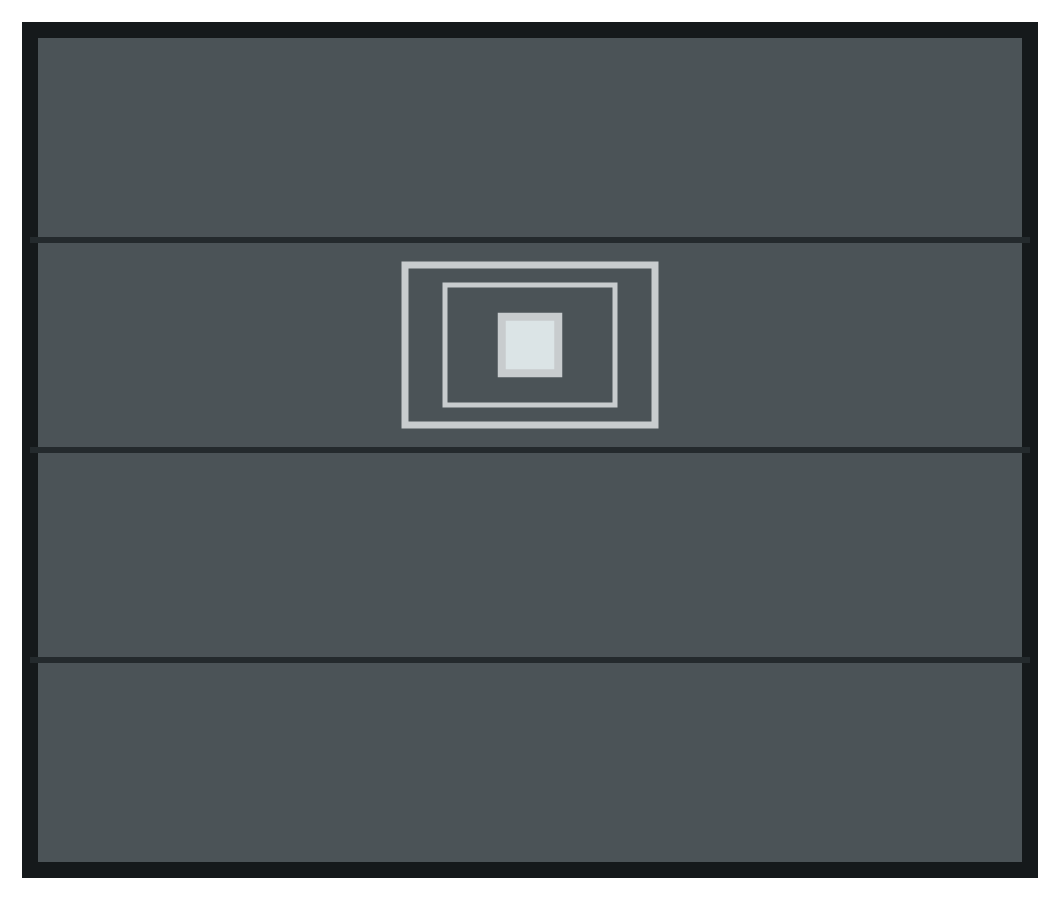 AW-39Square window within layered outlines
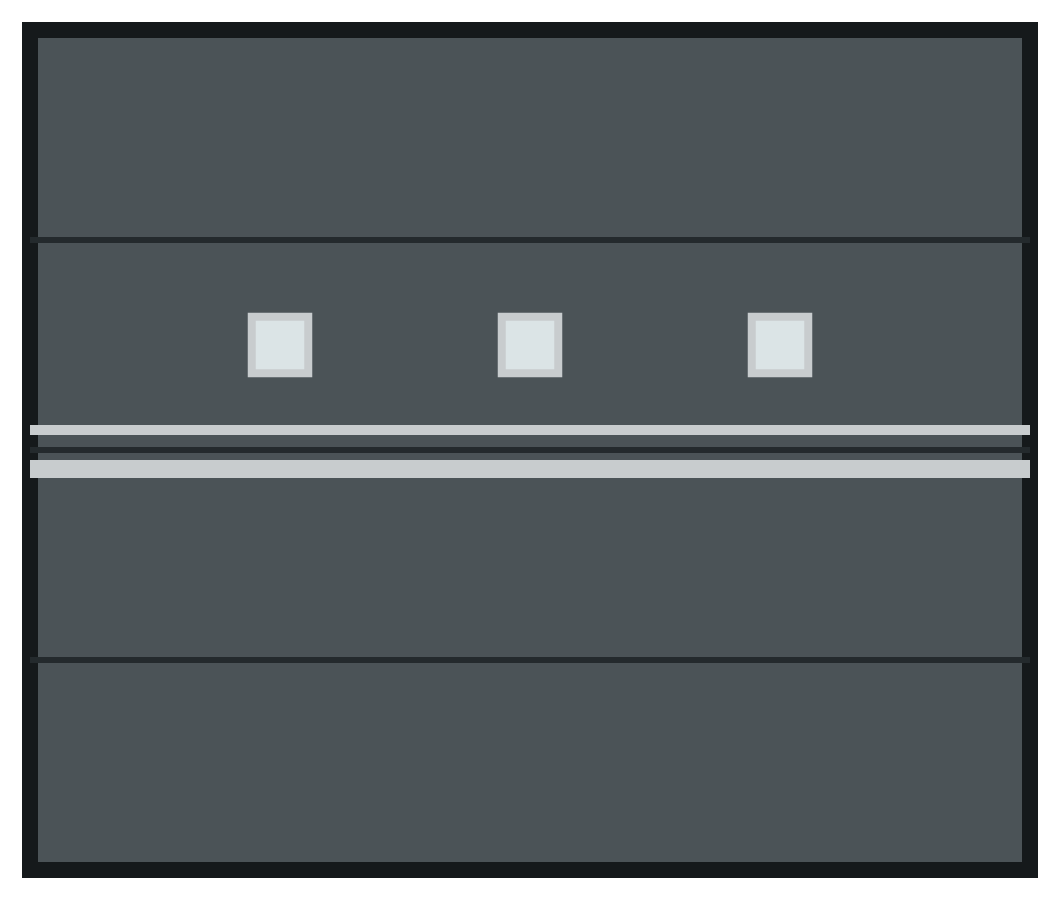 AW-40Three square windows over paired strips
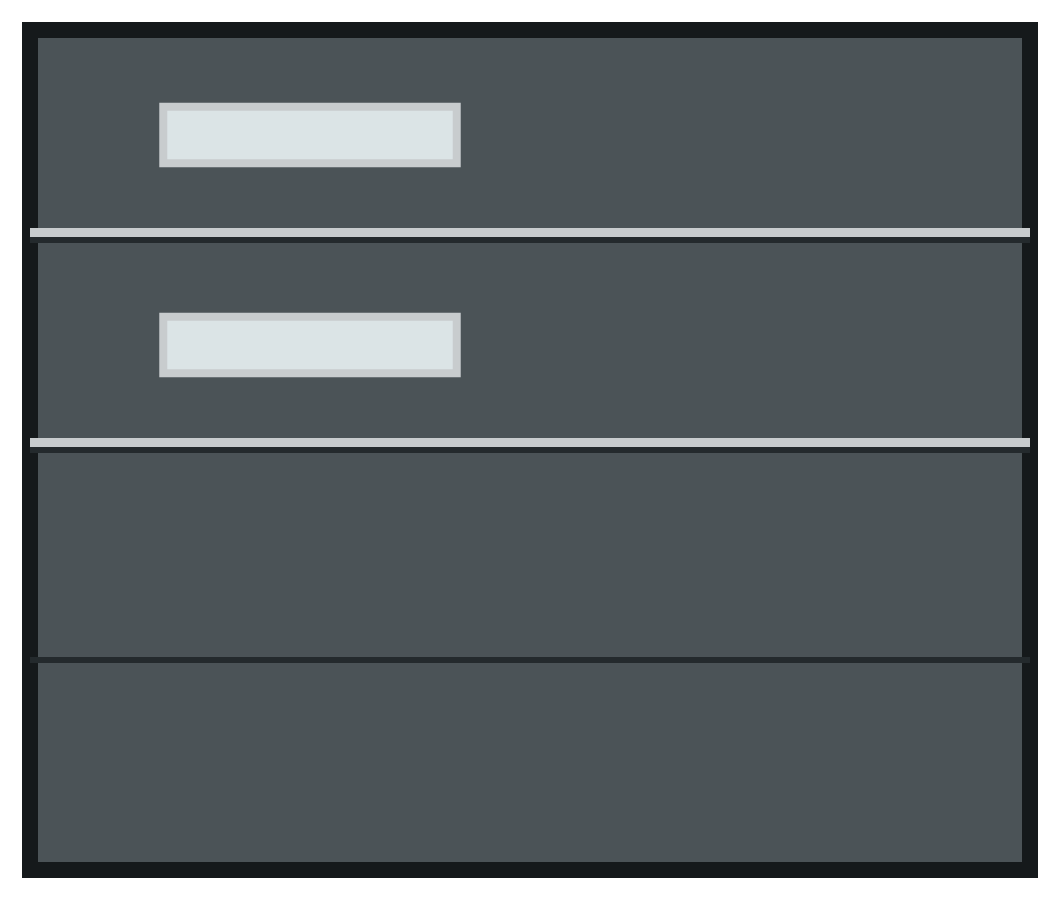 AW-41Two slim windows above full-width strips
Metal details without windows. Record the code before opening the builder.
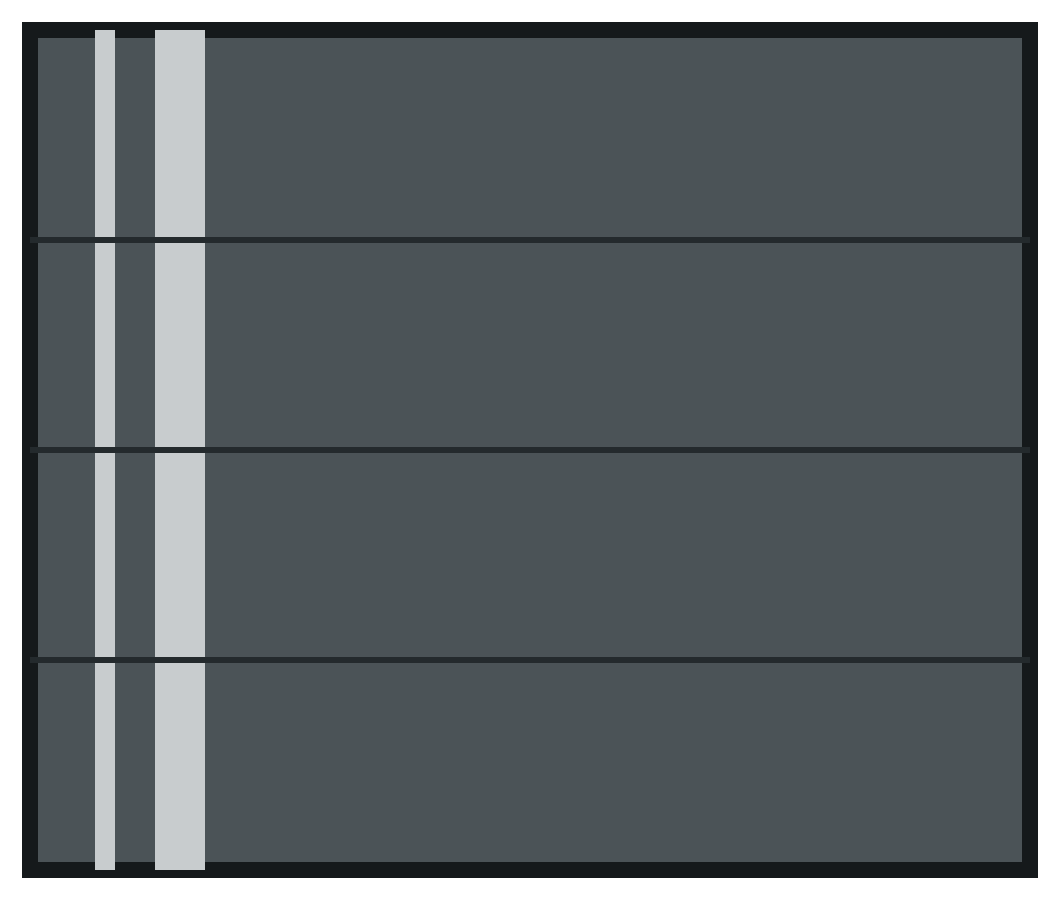 A-01Twin full-height vertical bands
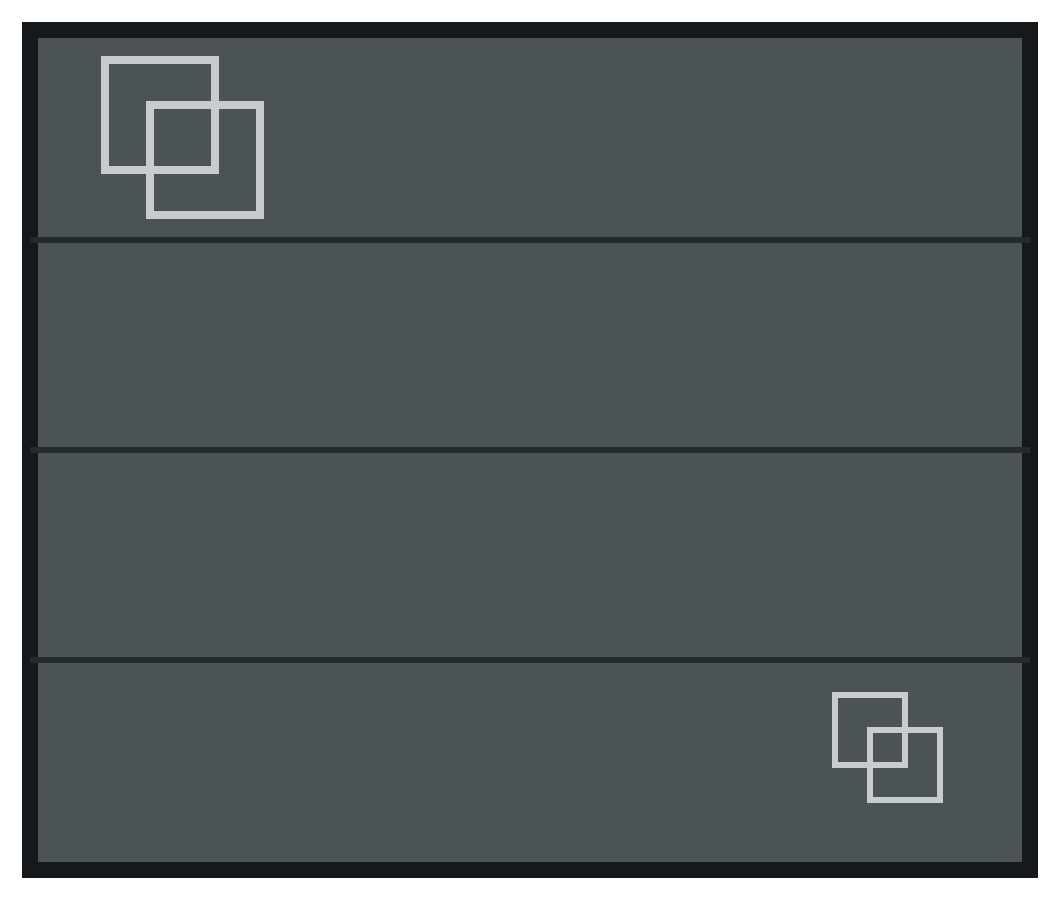 A-02Opposing overlapping squares
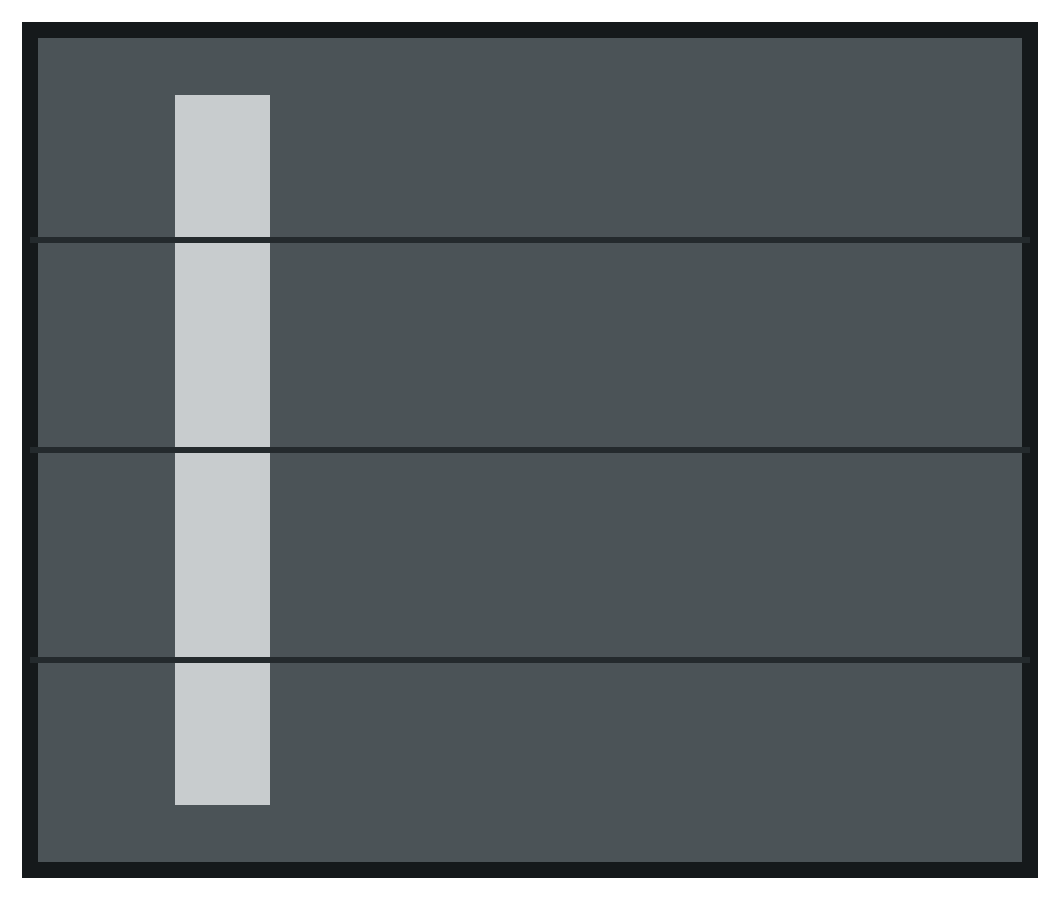 A-03Single vertical band
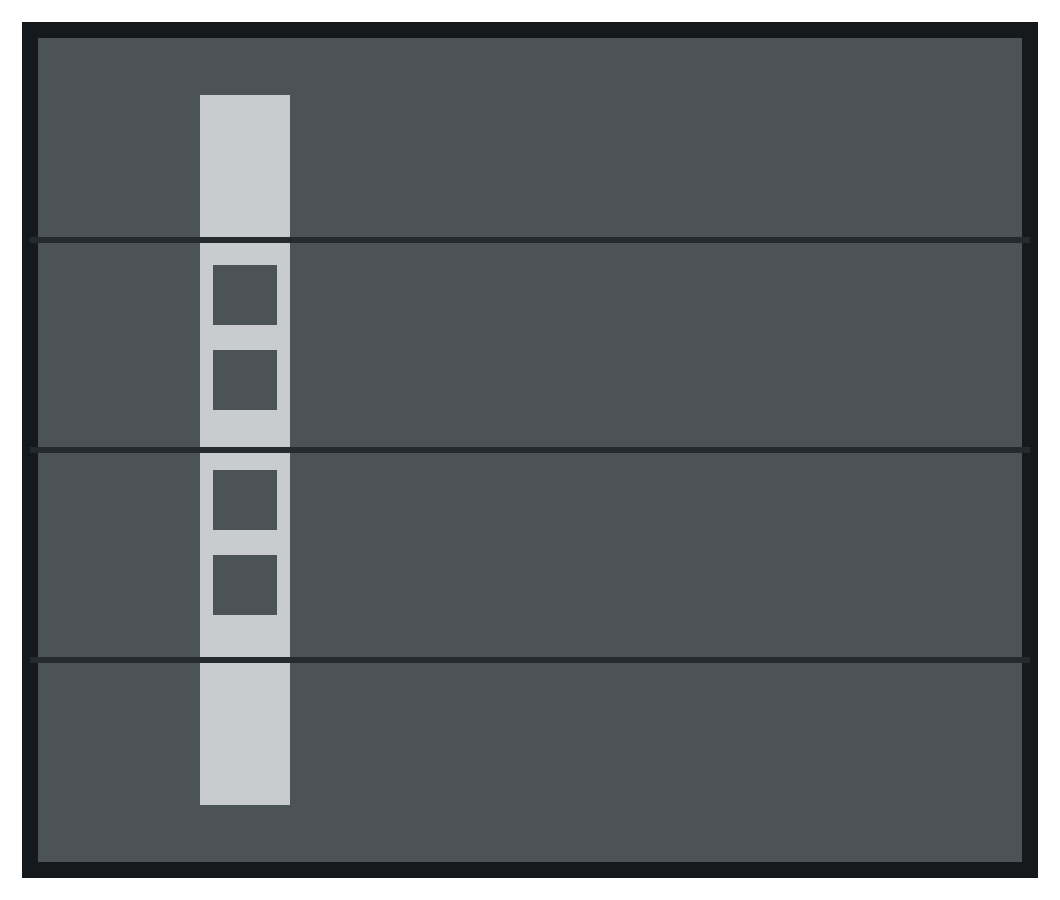 A-04Vertical band with four square cutouts
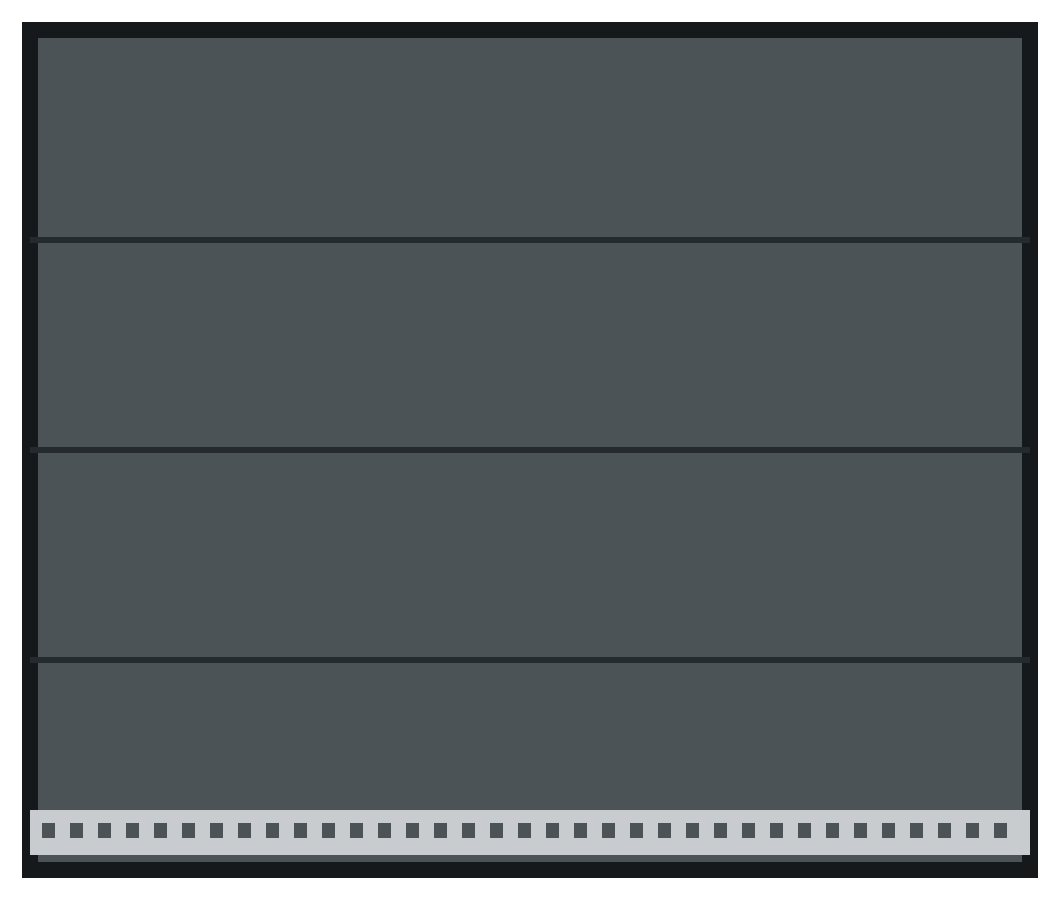 A-05Perforated bottom band
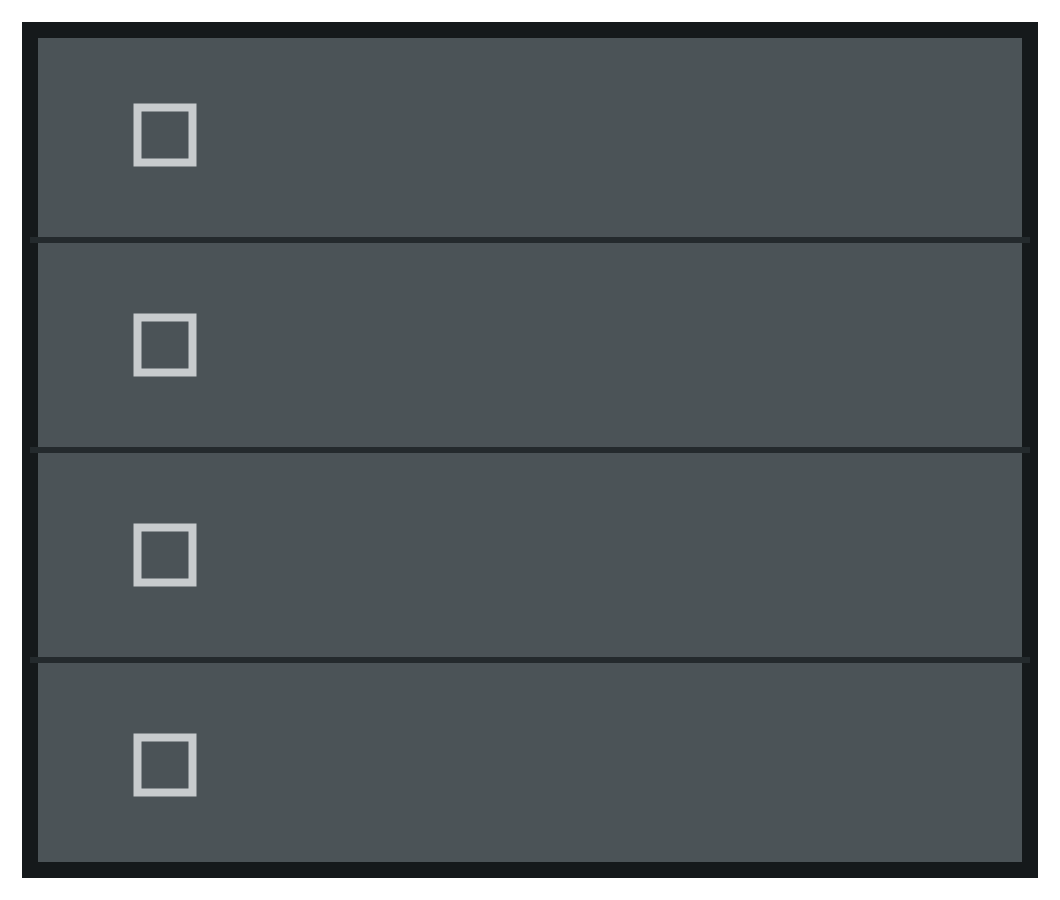 A-06Four small square outlines
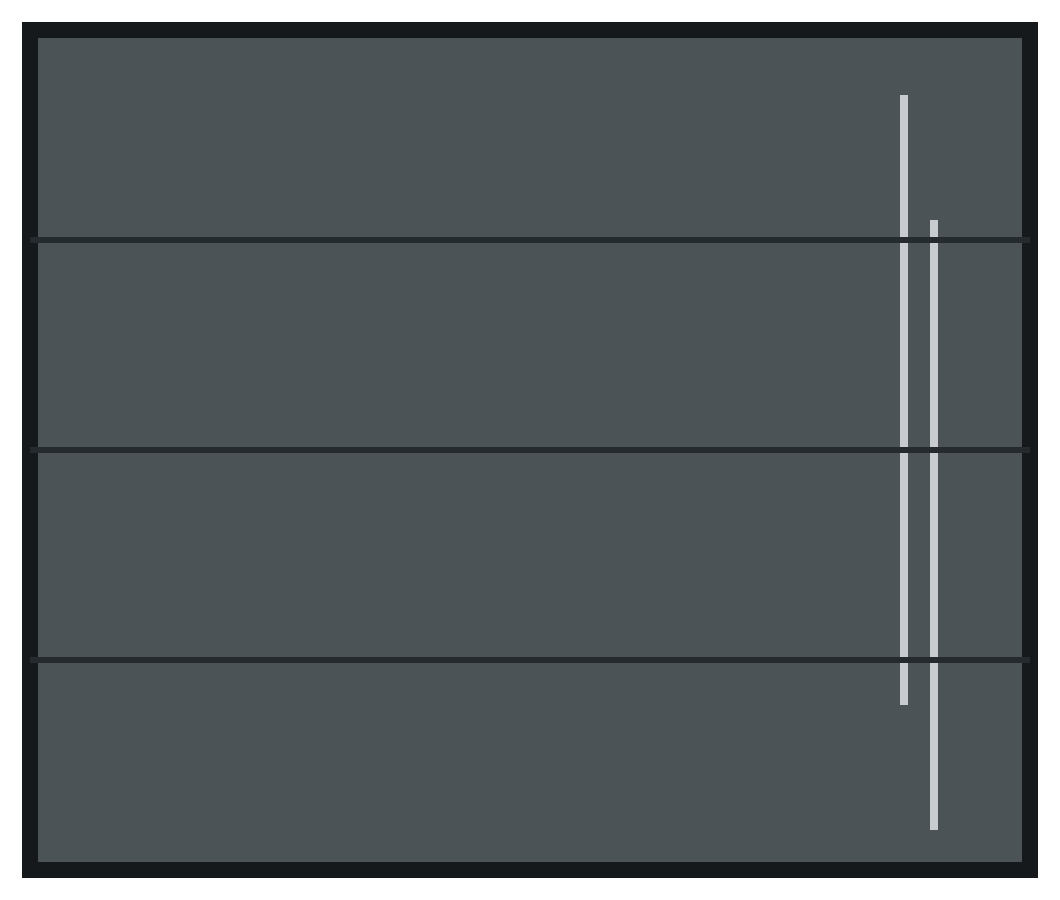 A-07Staggered fine vertical strips
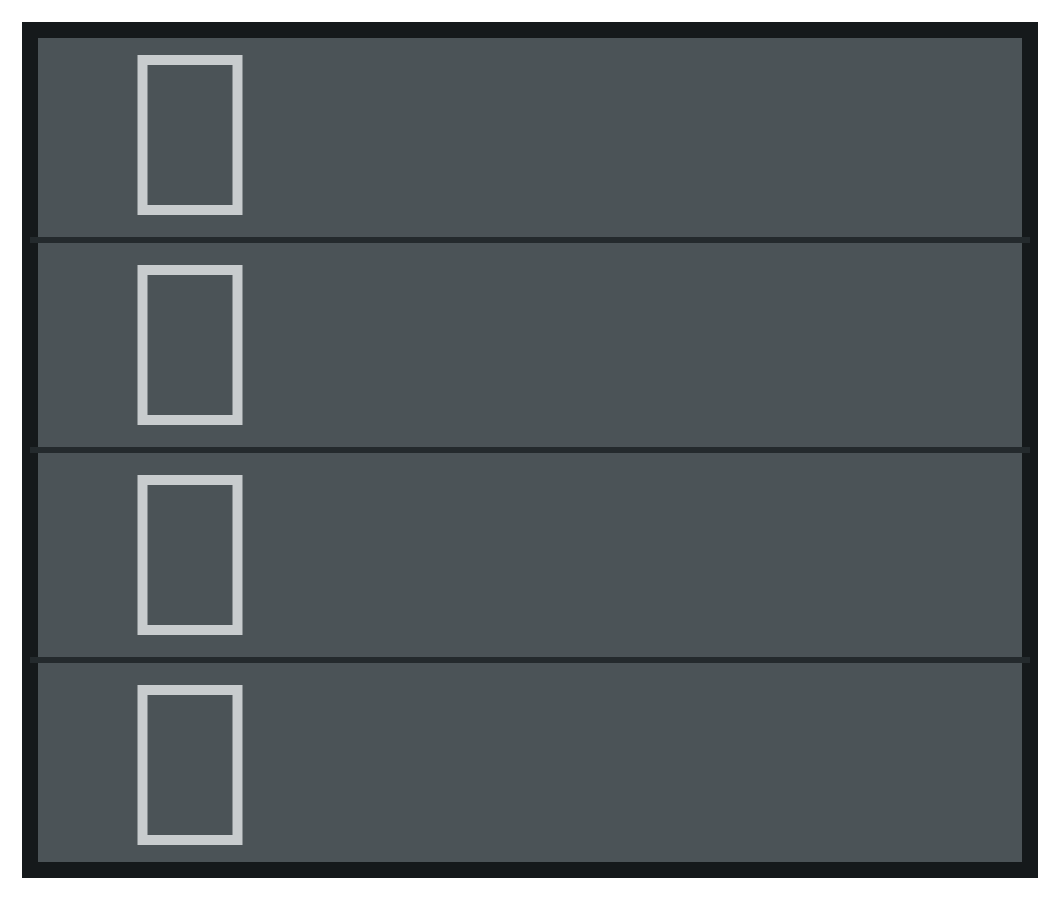 A-08Four tall rectangular outlines
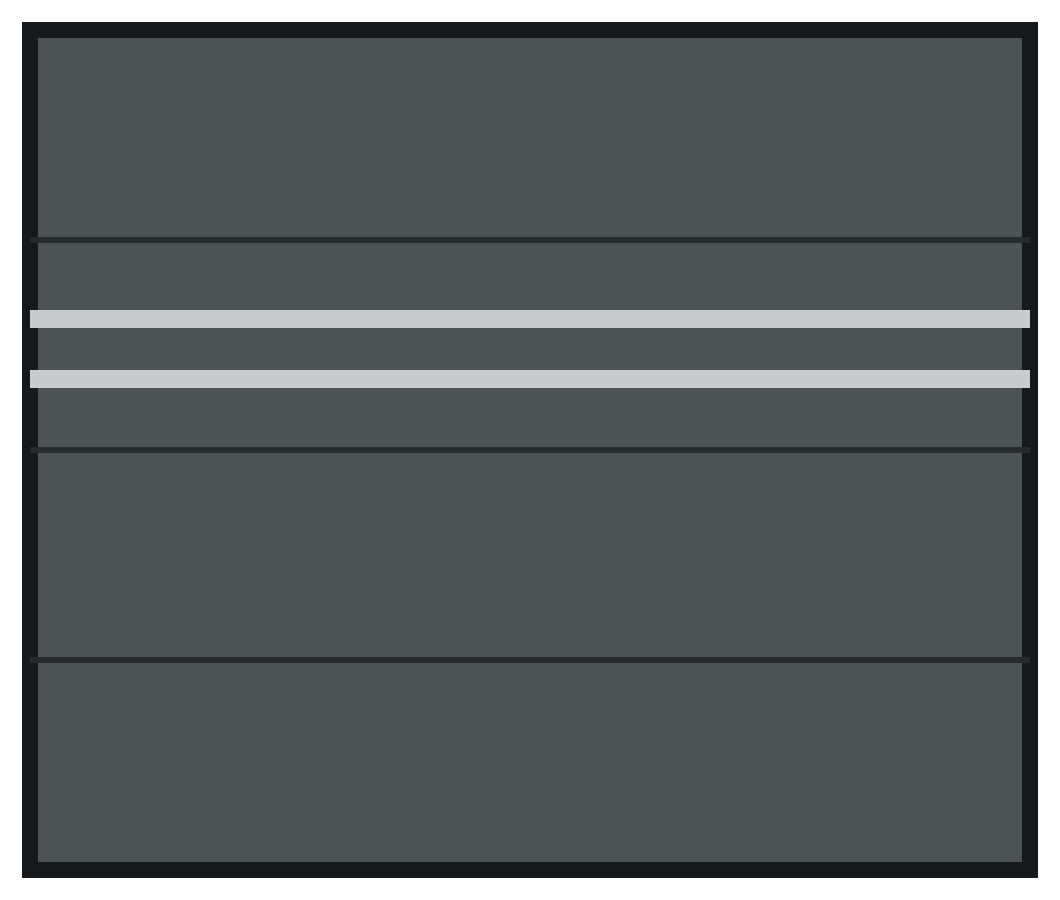 A-09Twin full-width horizontal bands
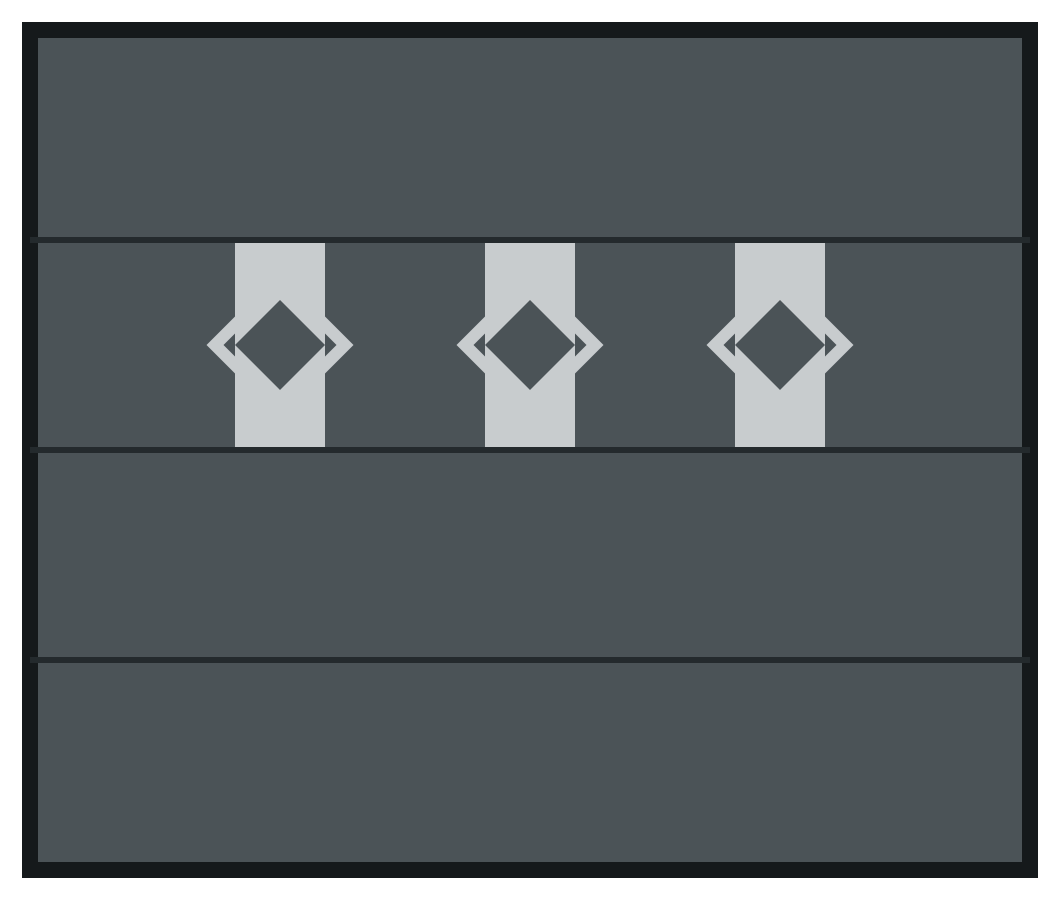 A-10Three diamonds on short bands
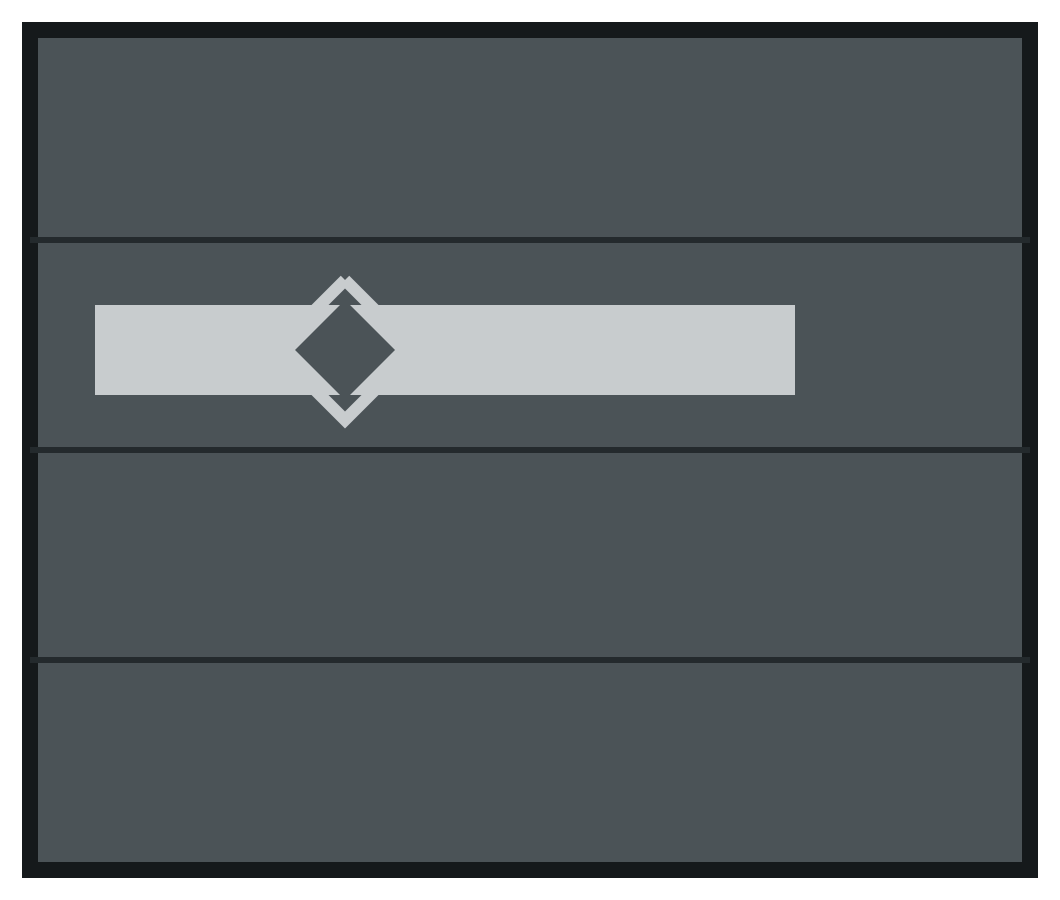 A-11Diamond within a horizontal band
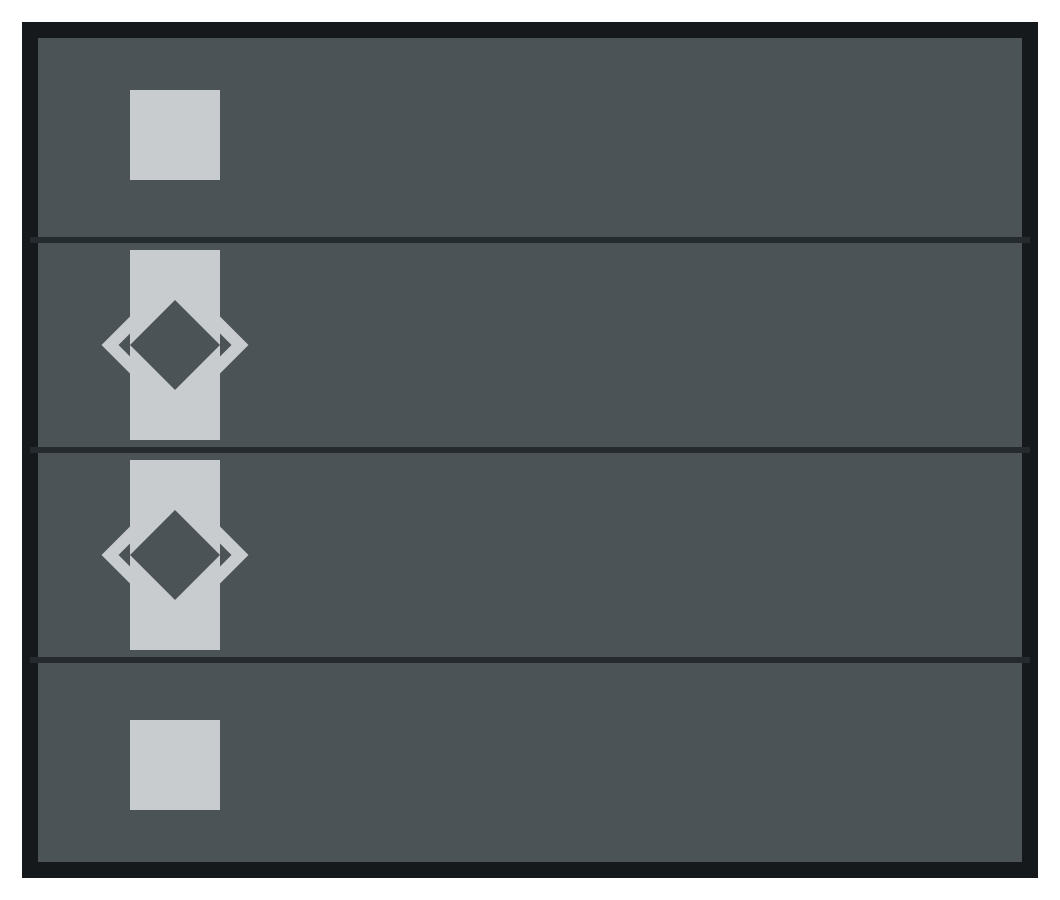 A-12Vertical diamonds and square accents
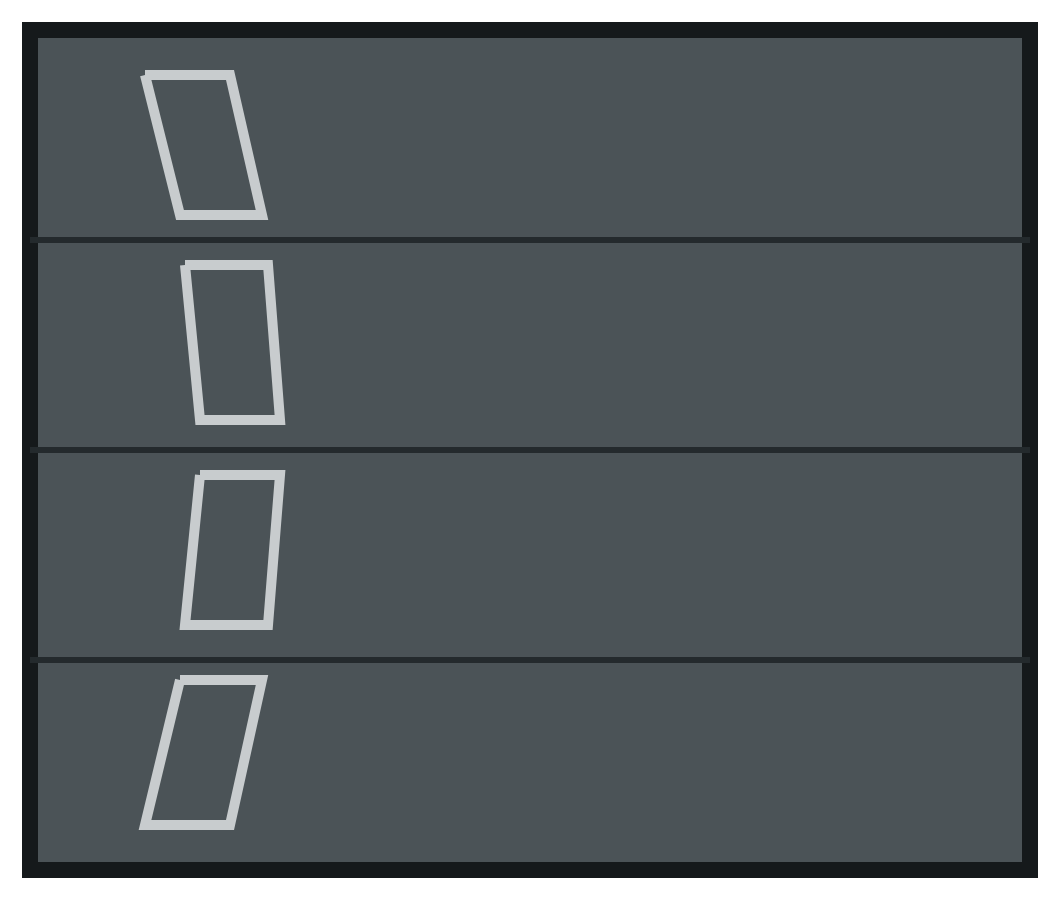 A-13Curved segmented rectangular ribbon
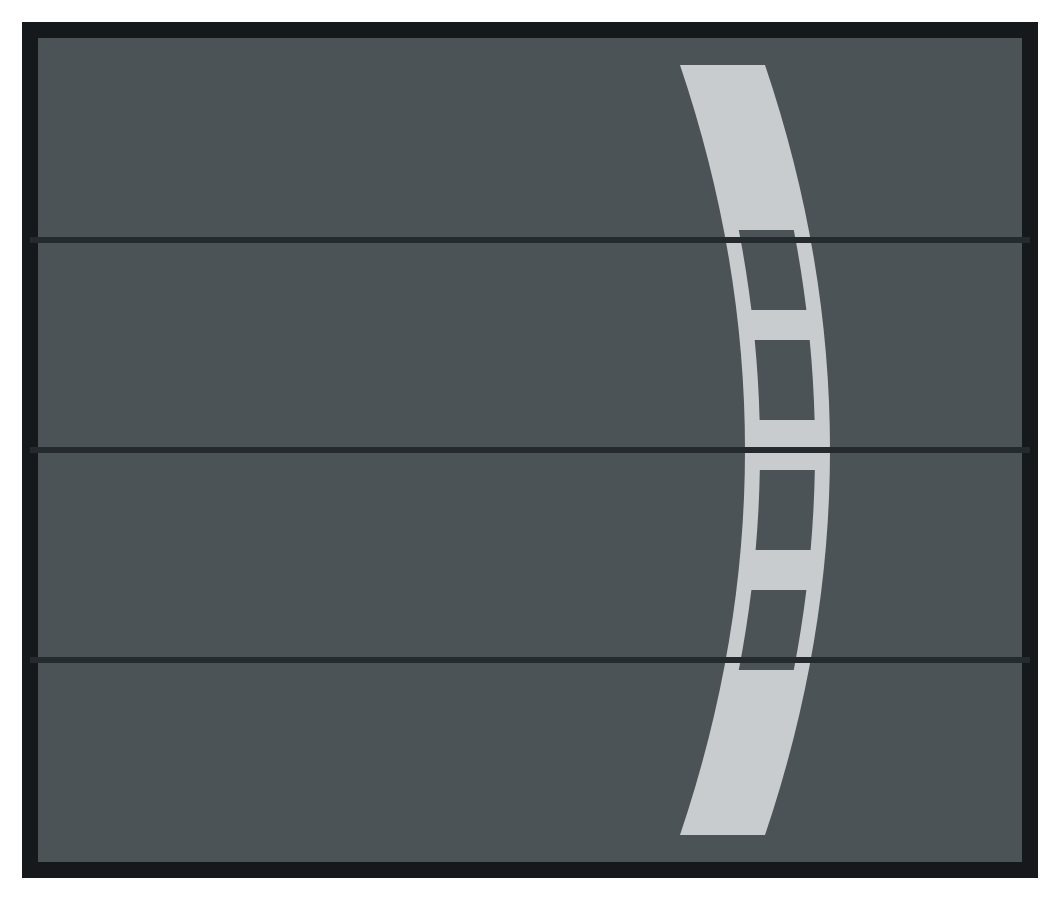 A-14Curved band with rectangular openings
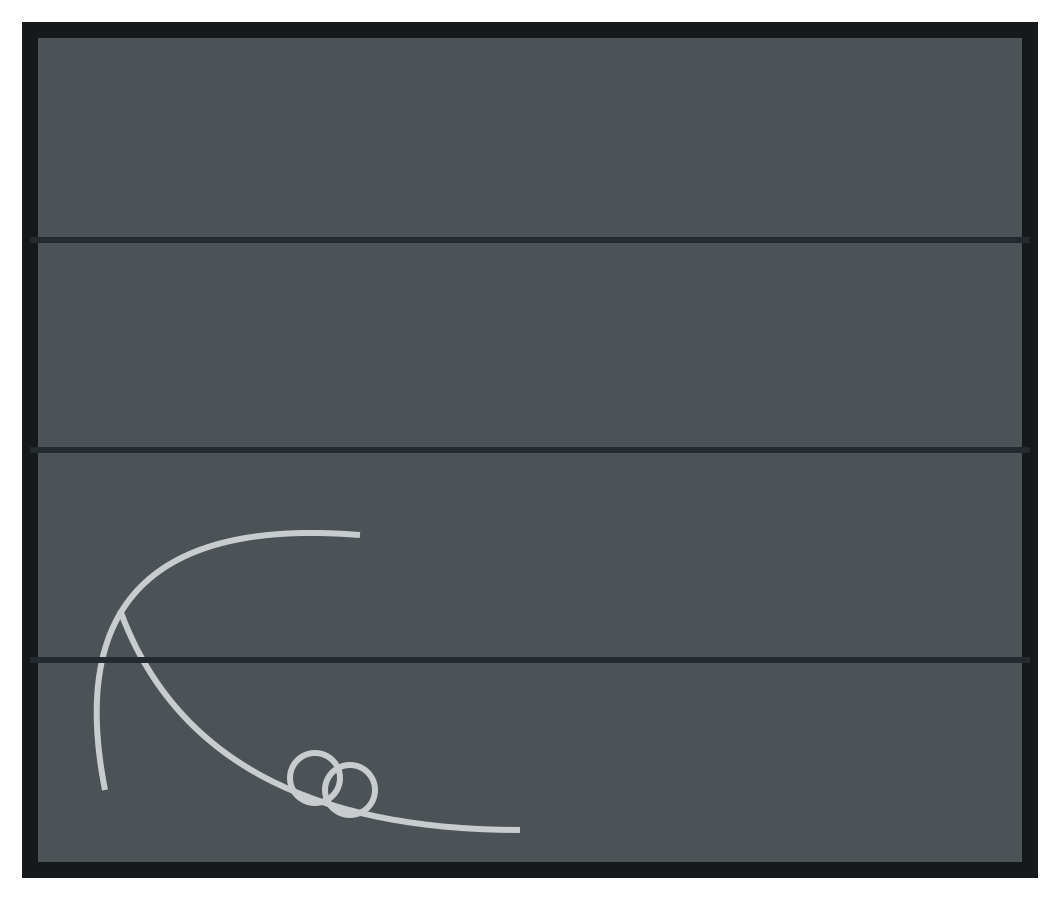 A-15Lower curved flourish and rings
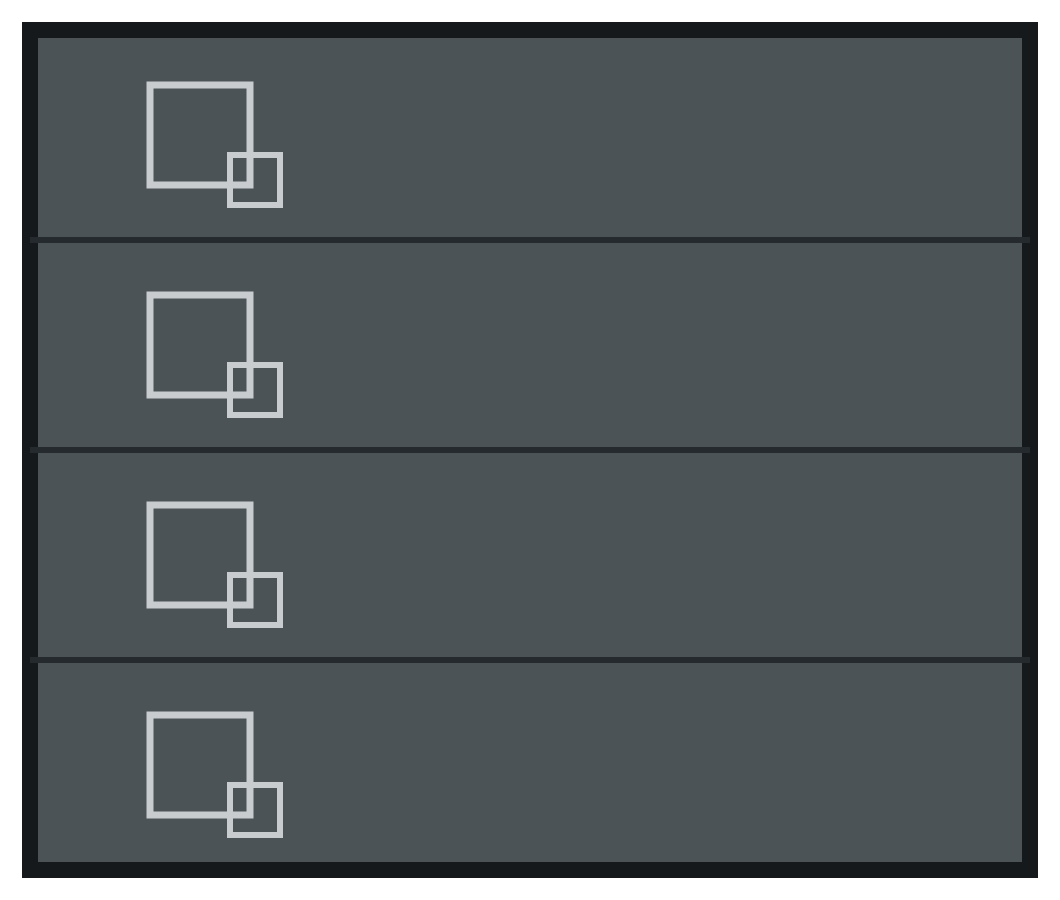 A-16Four overlapping-square pairs
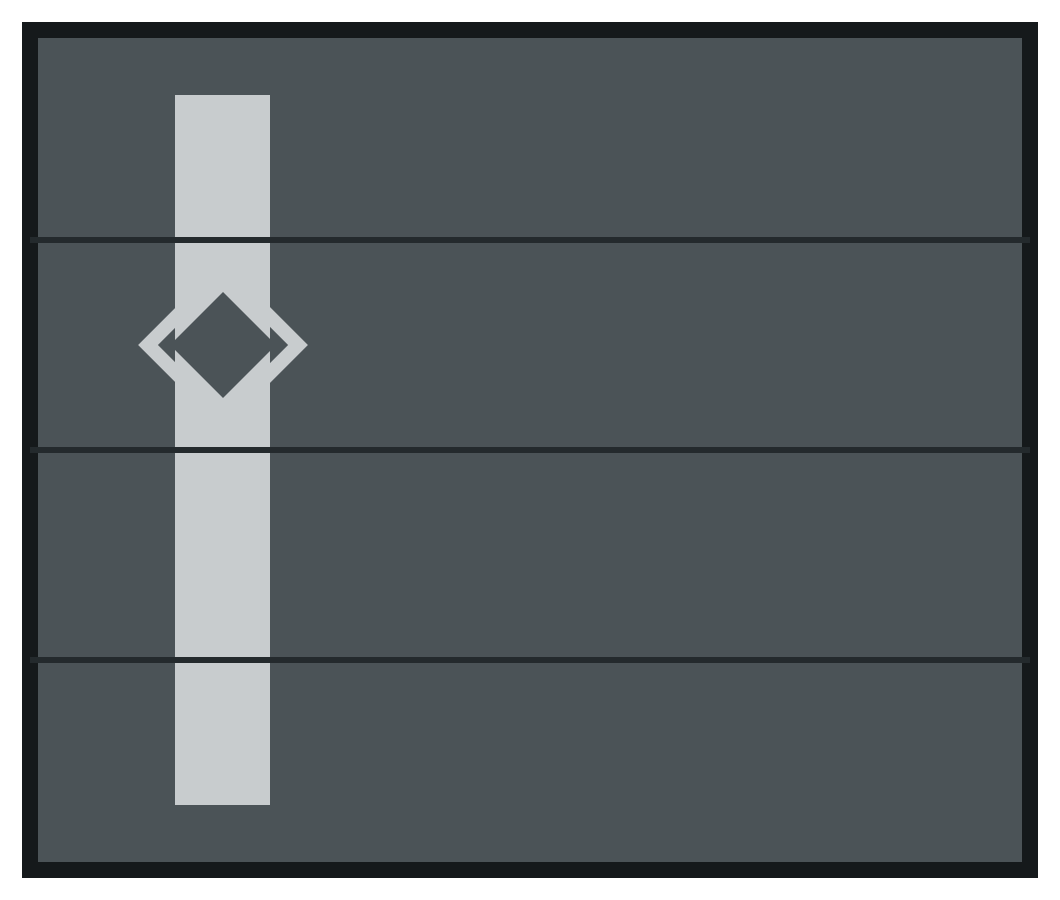 A-17Diamond on a vertical band
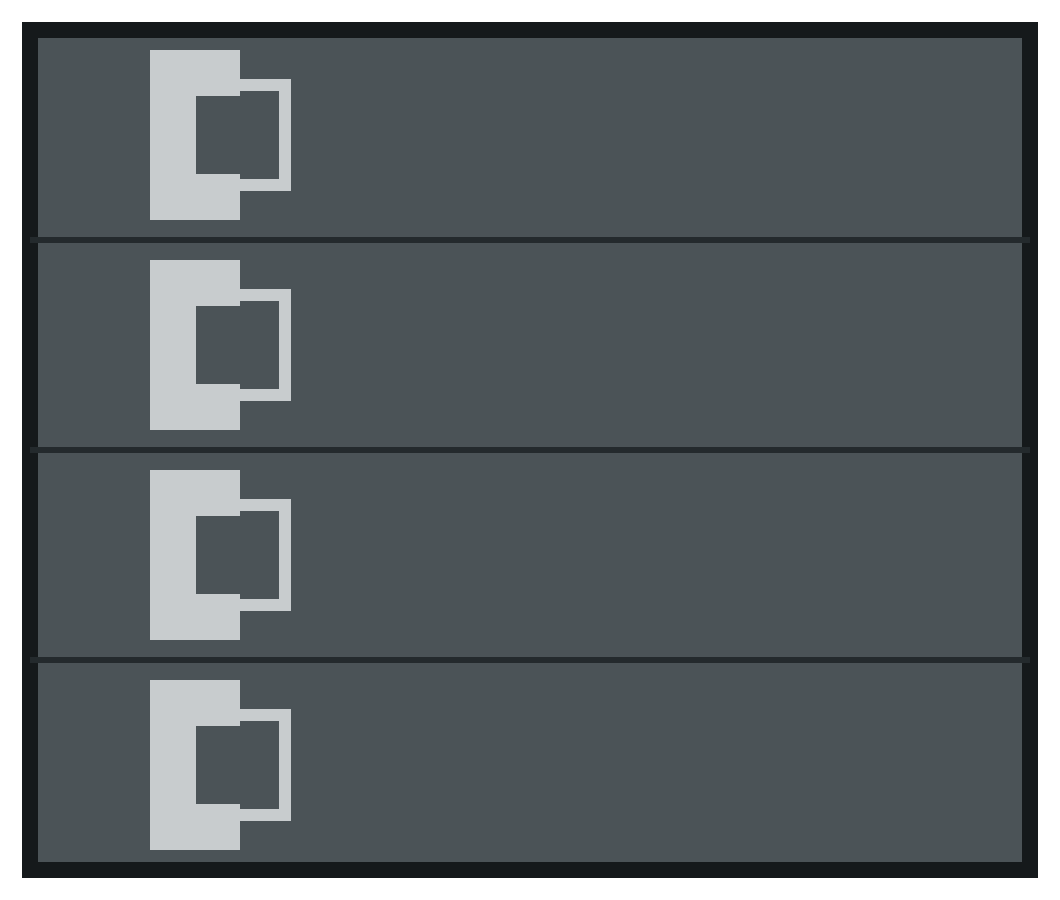 A-18Four offset squares on blocks
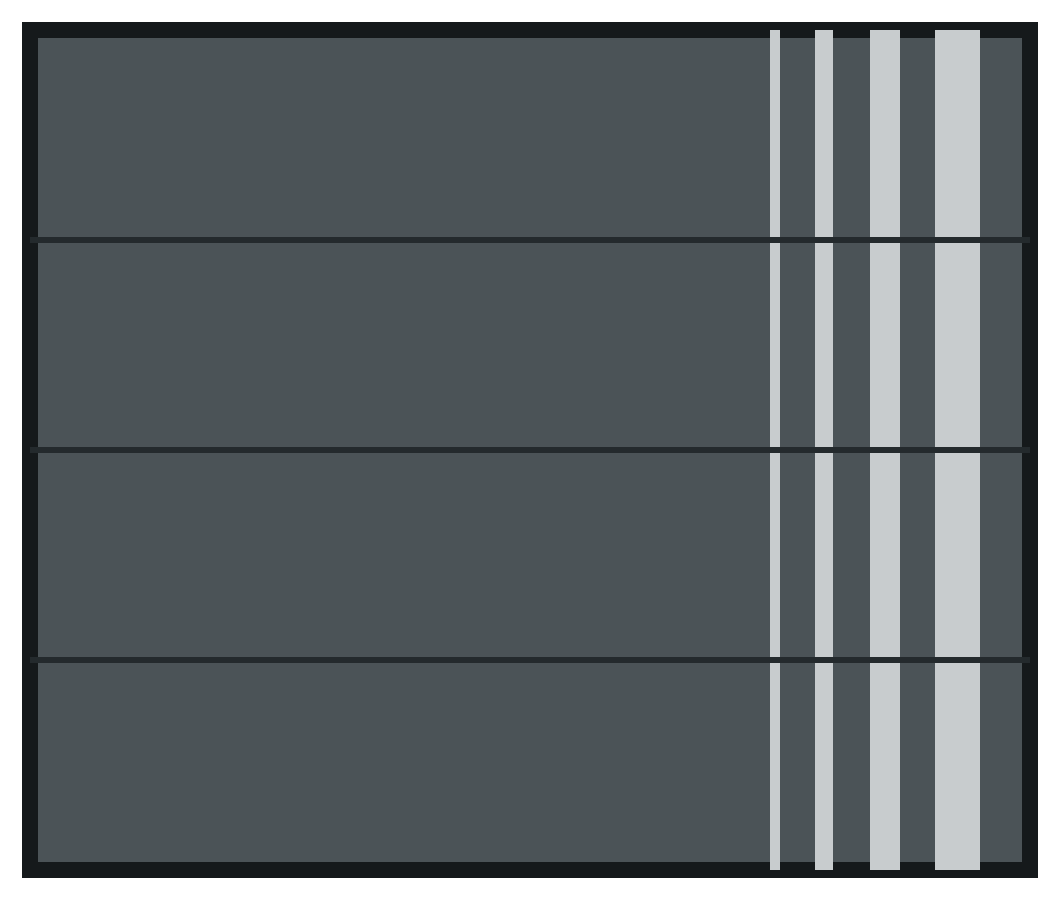 A-19Four vertical bands
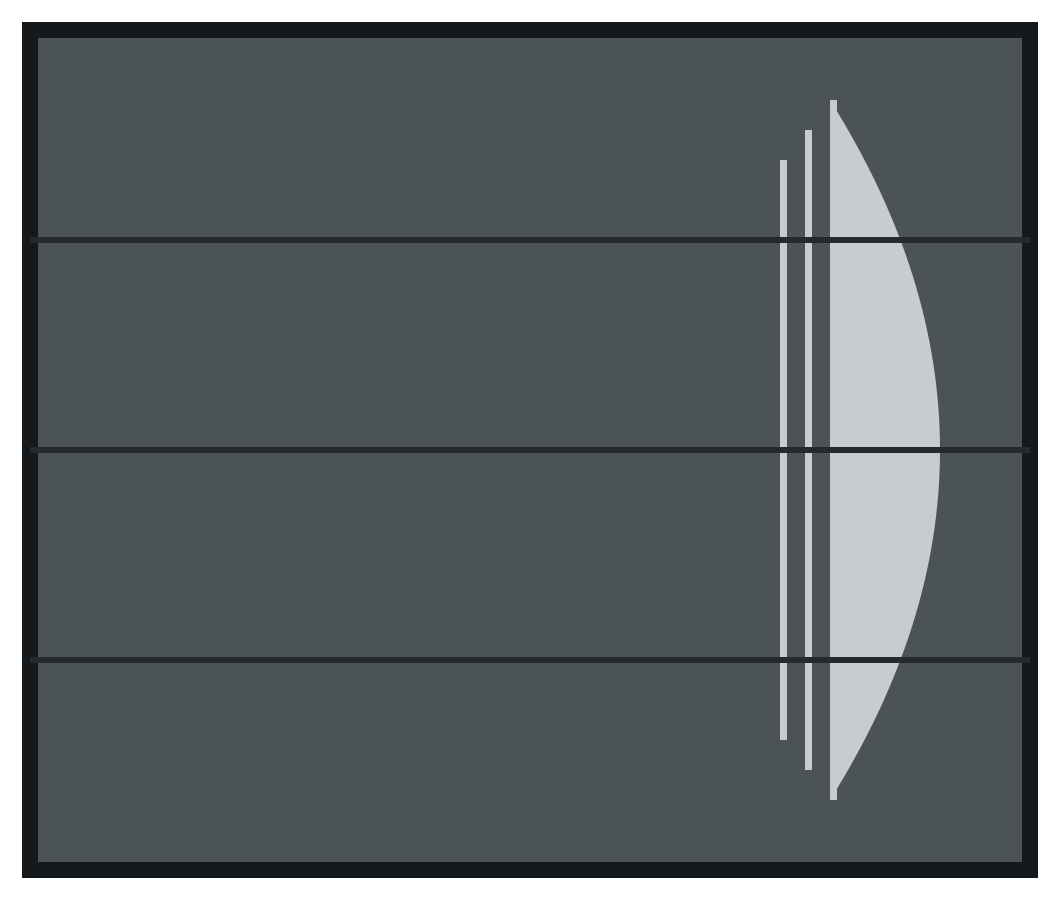 A-20Layered crescent
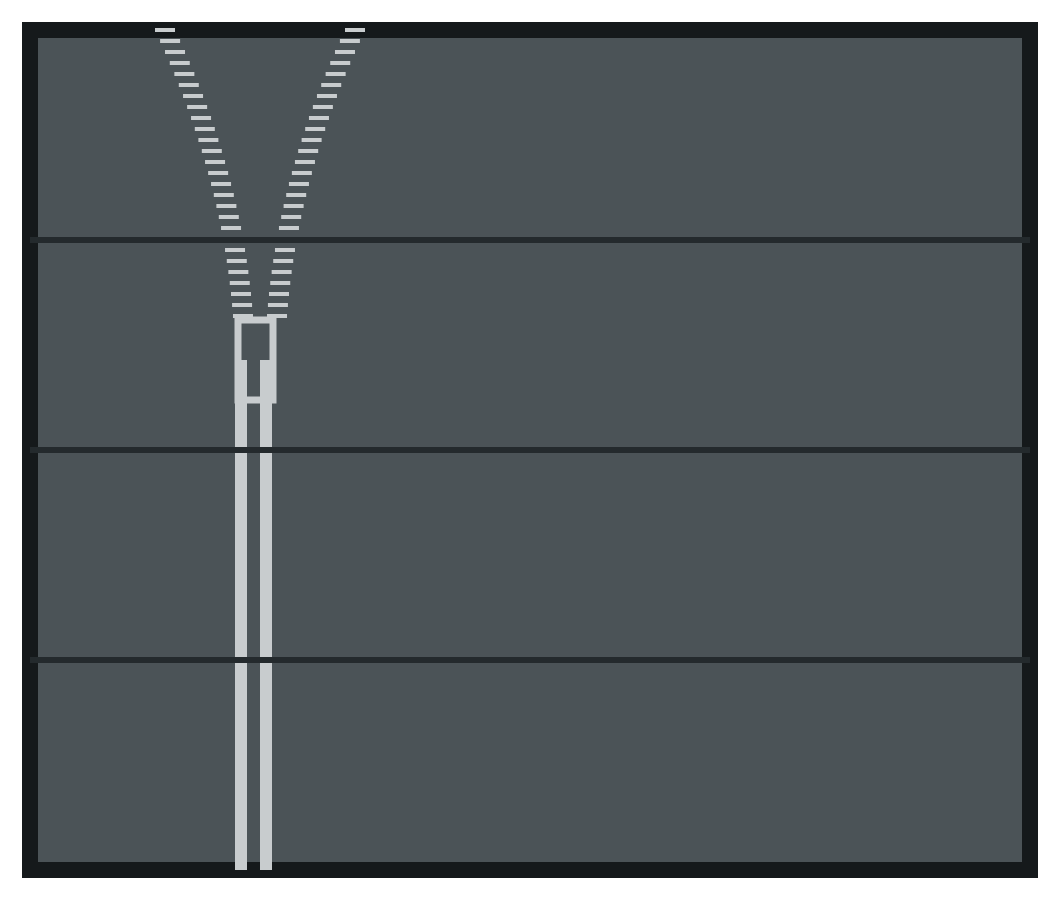 A-21Zipper motif
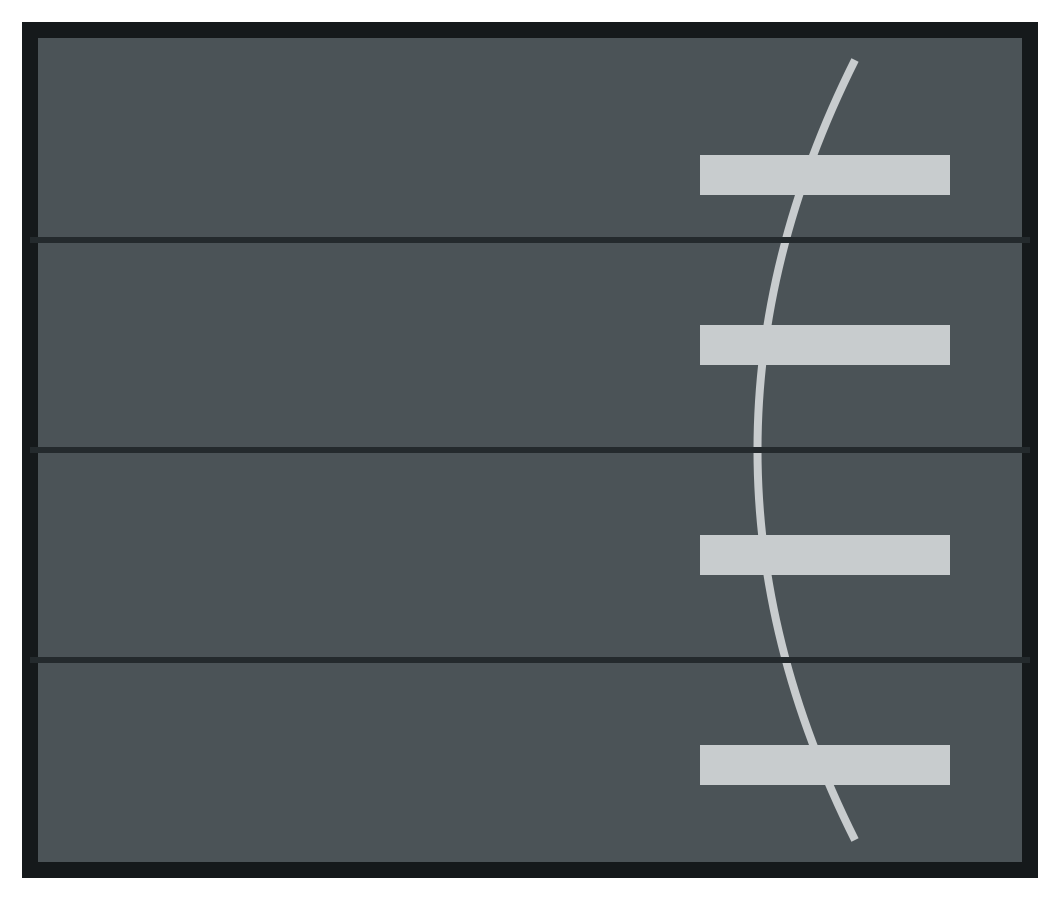 A-22Curved line over four horizontal bars
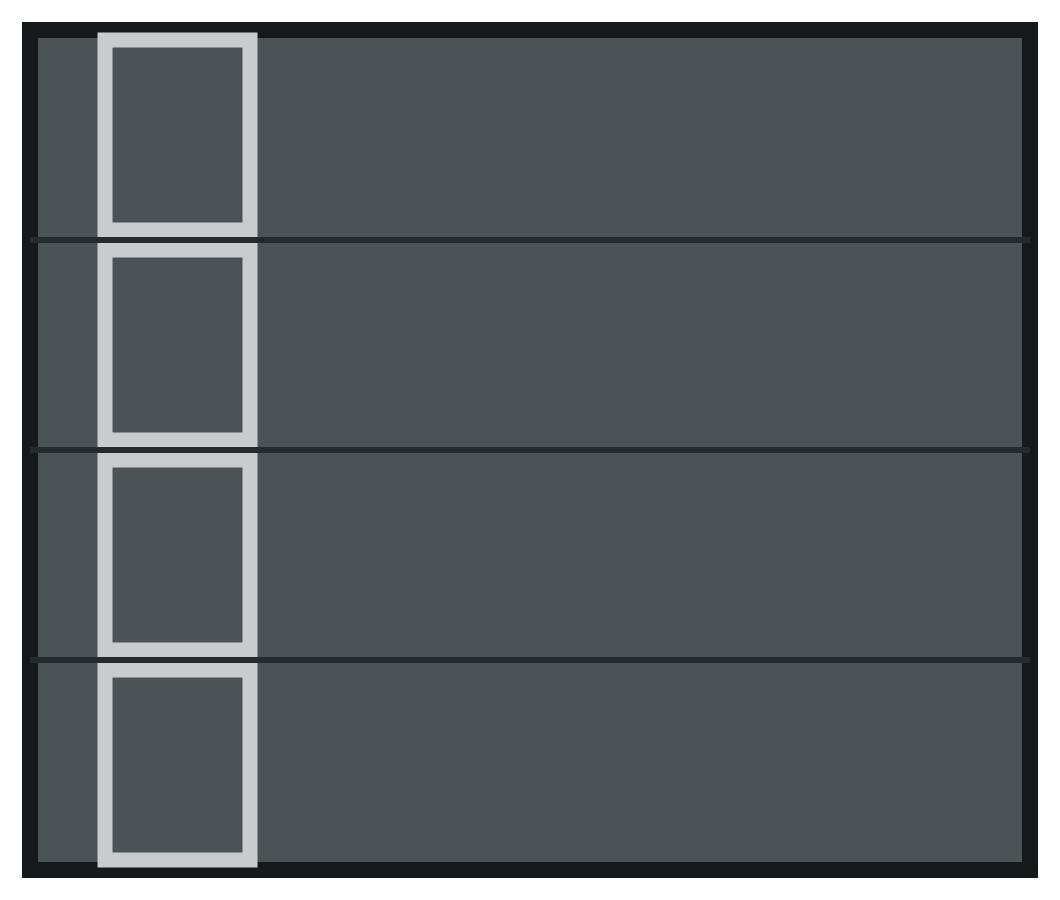 A-23Four connected tall rectangular outlines
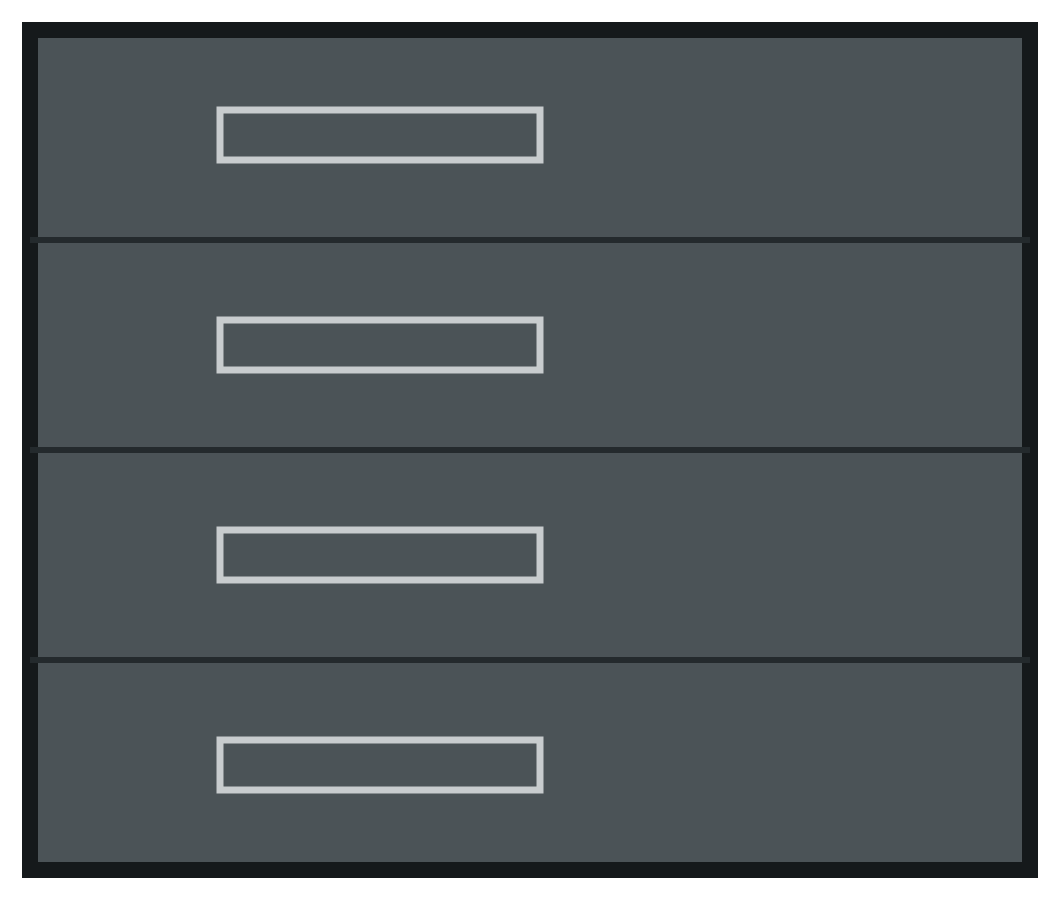 A-24Four slim rectangular outlines
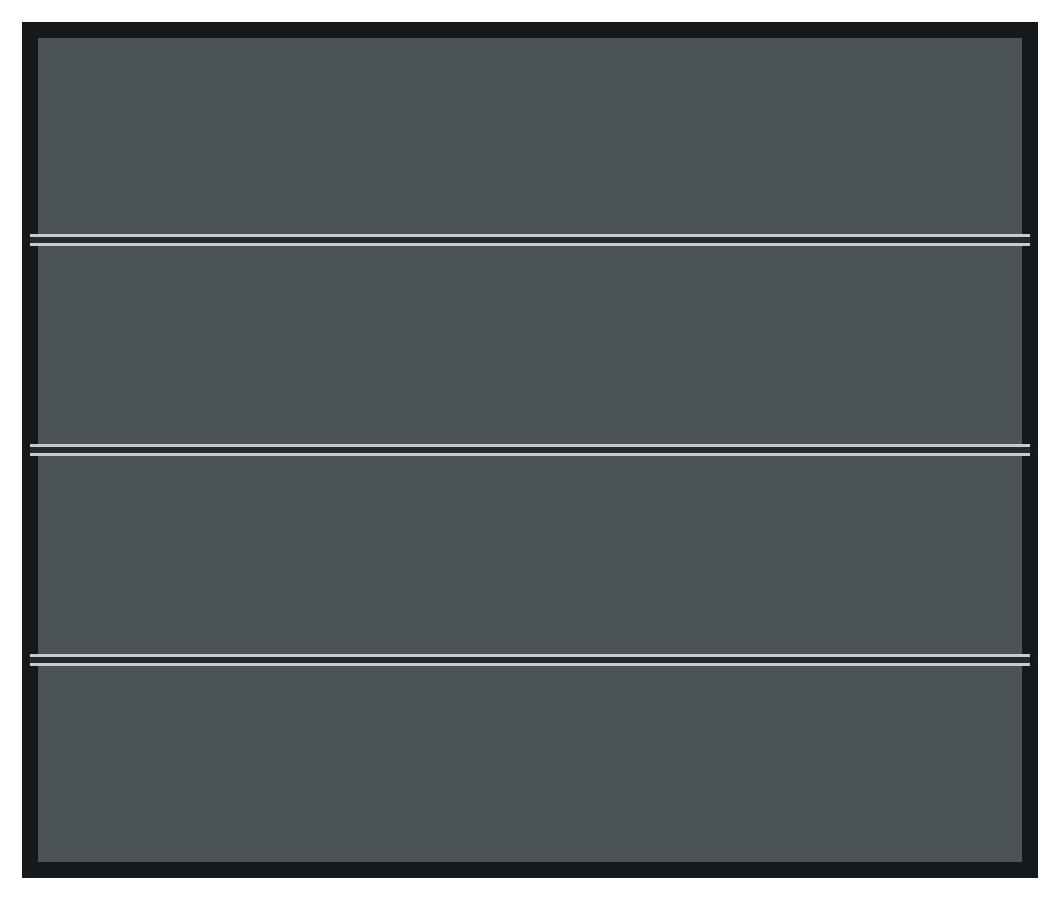 A-25Three full-width horizontal strips
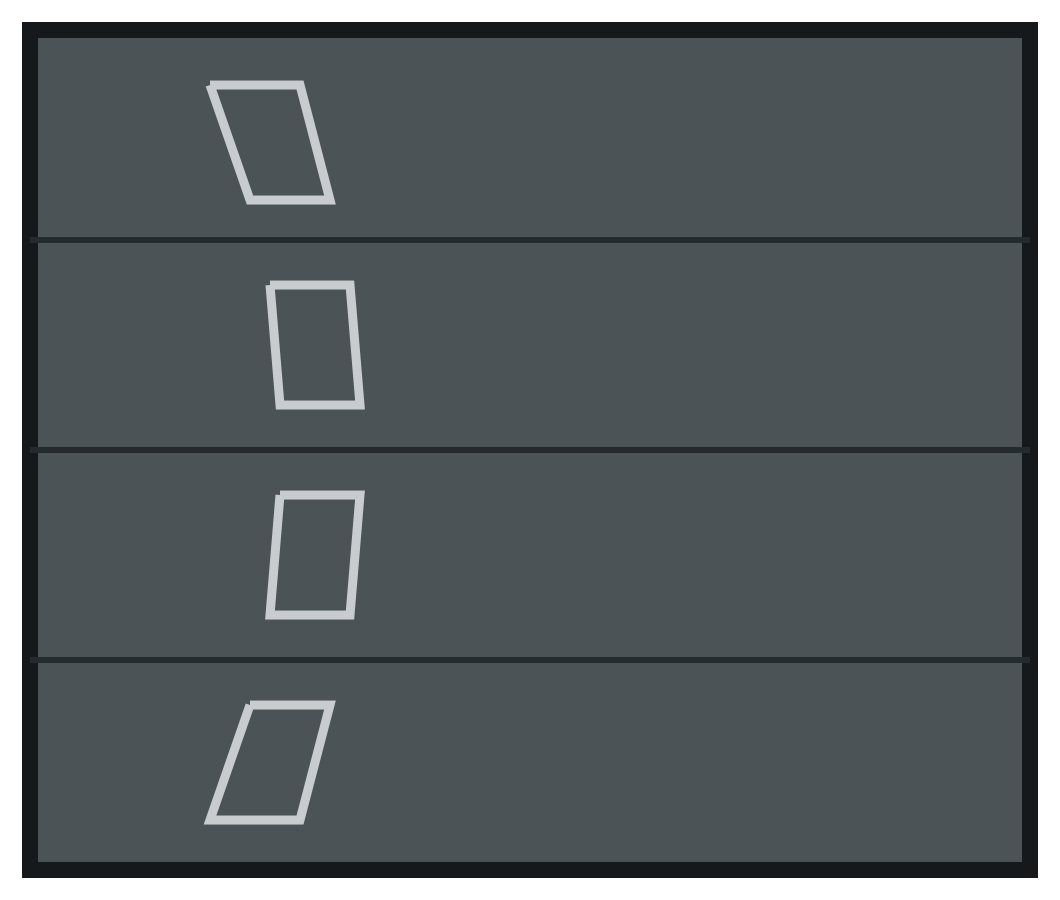 A-26Four slanted rectangular outlines
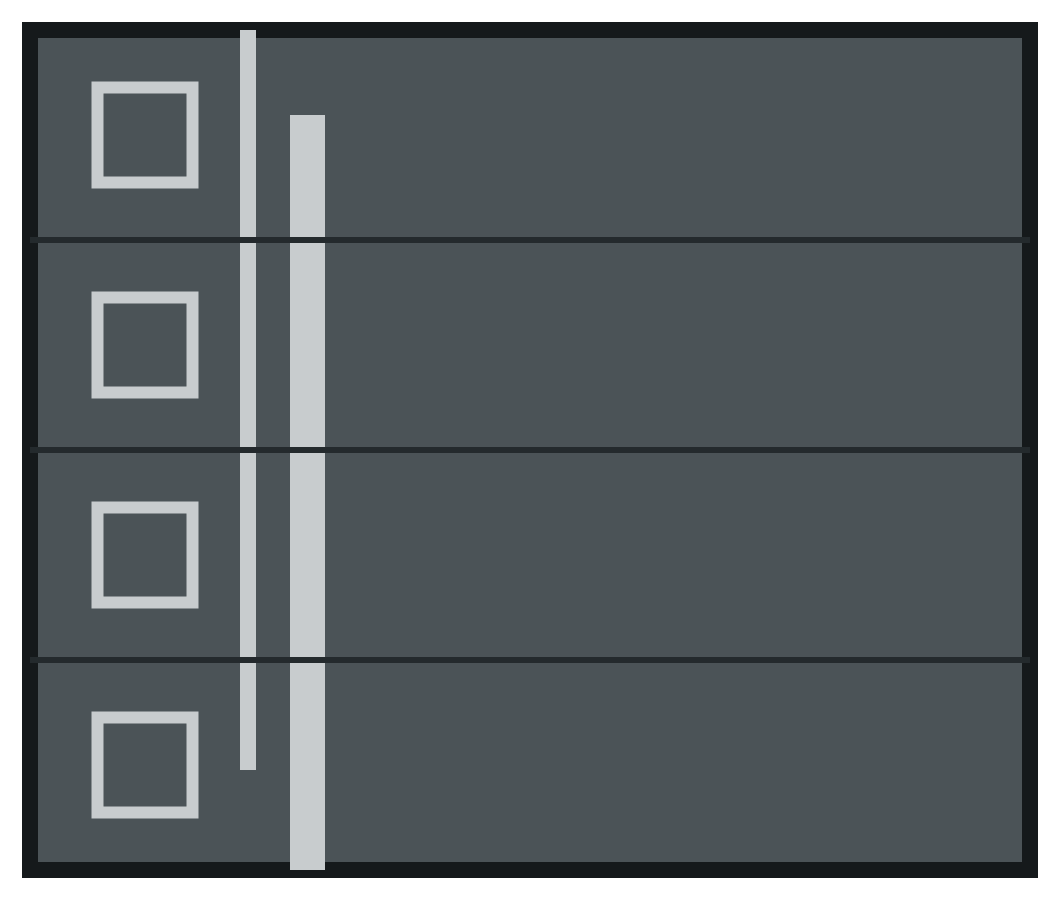 A-27Four square outlines beside staggered strips
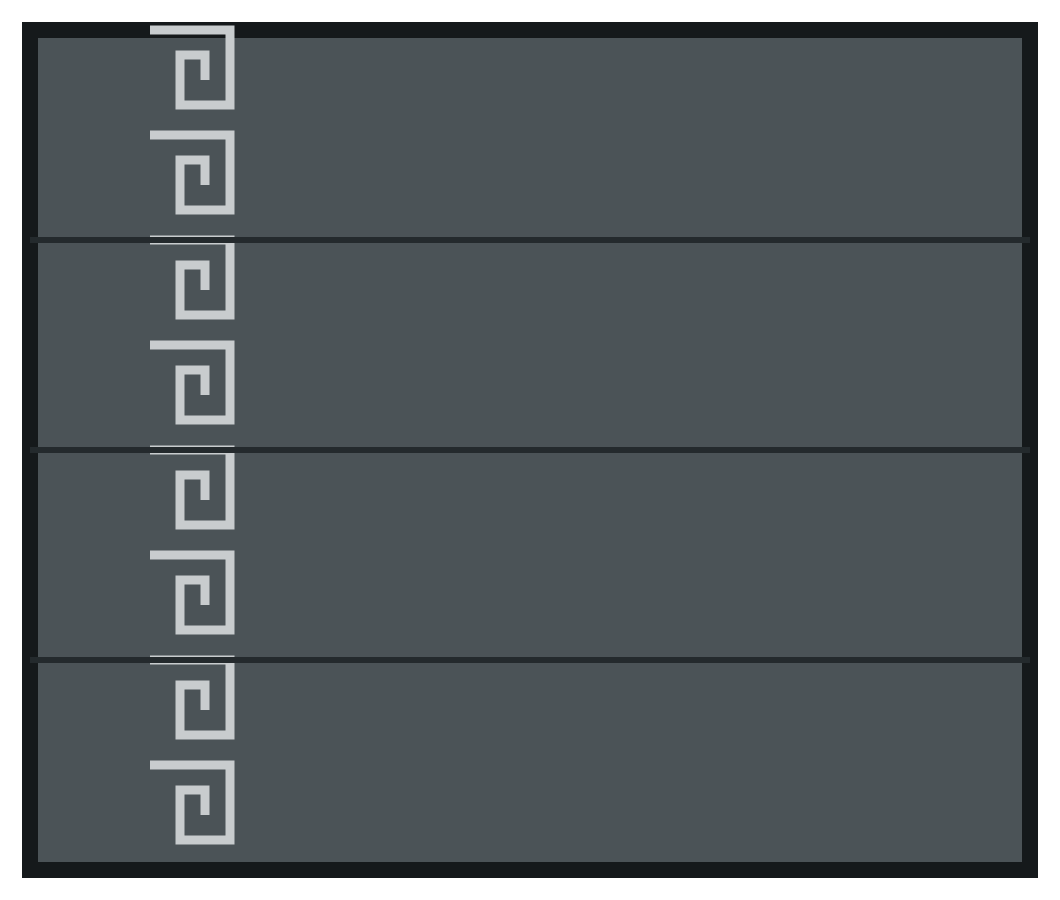 A-28Greek-key vertical strip
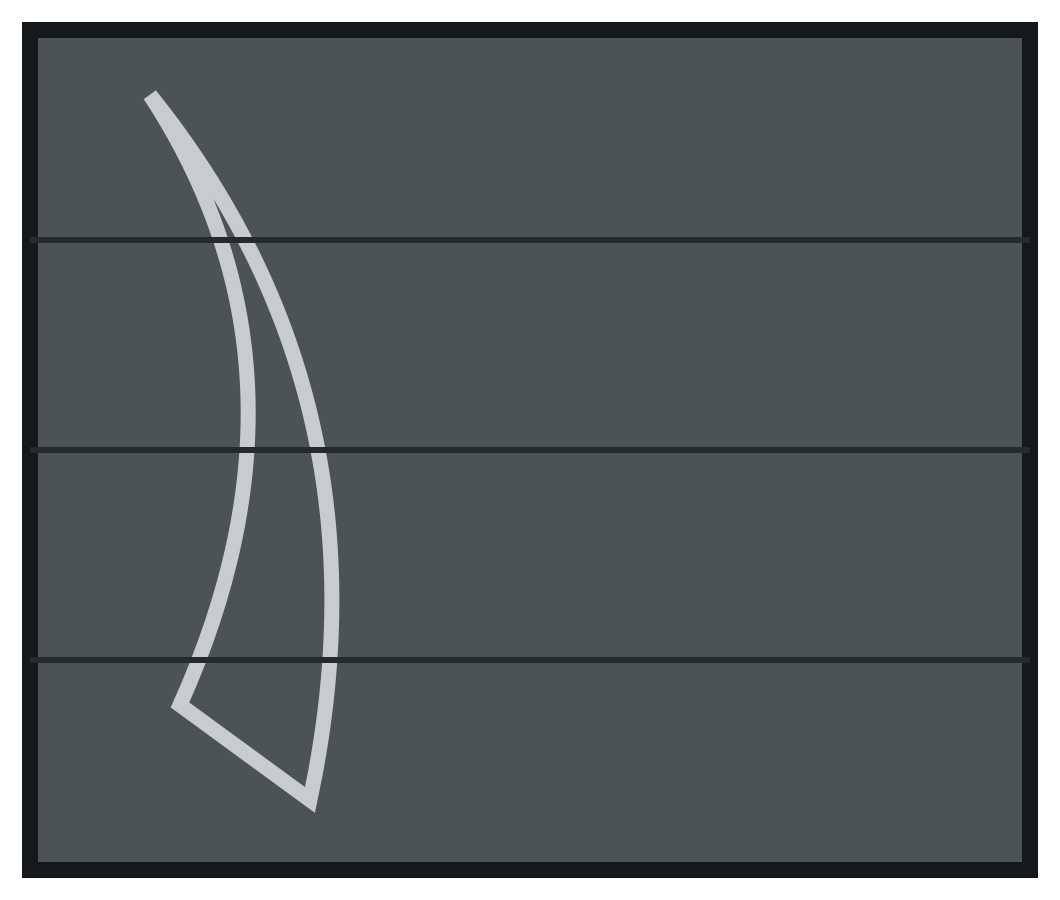 A-29Tapered curved outline
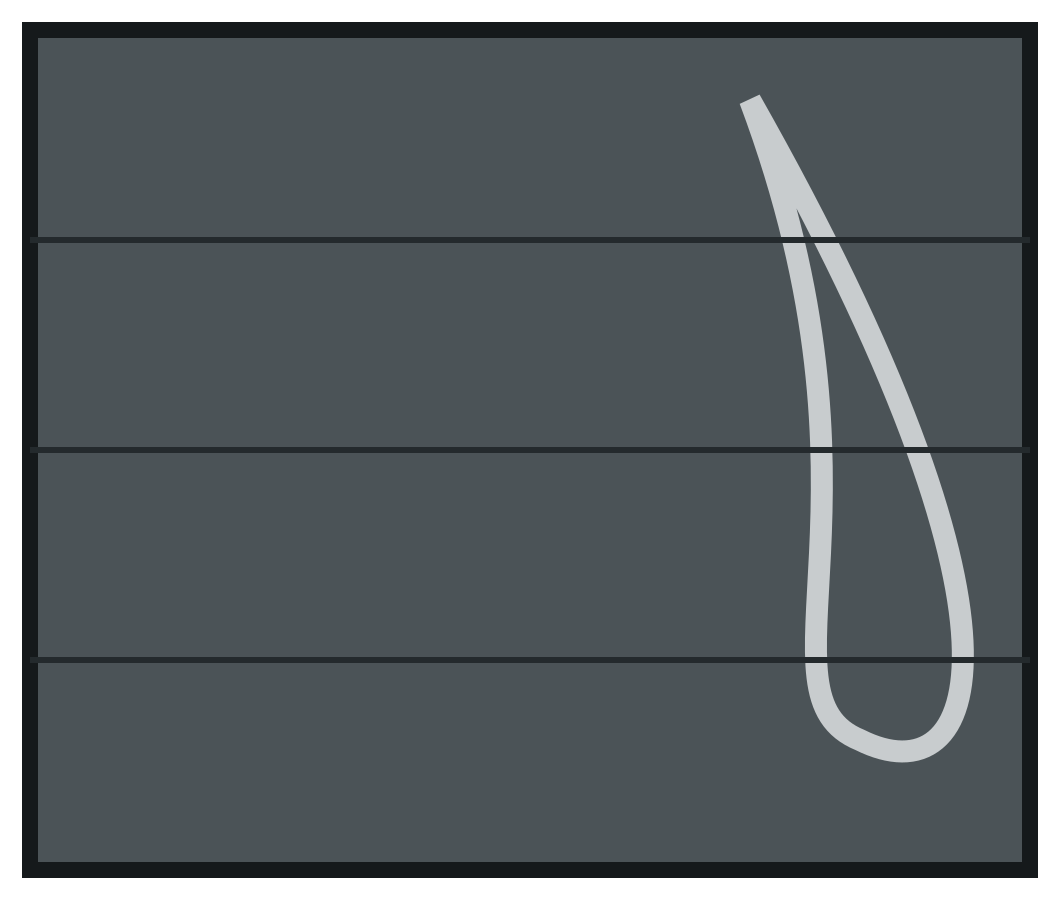 A-30Teardrop curve
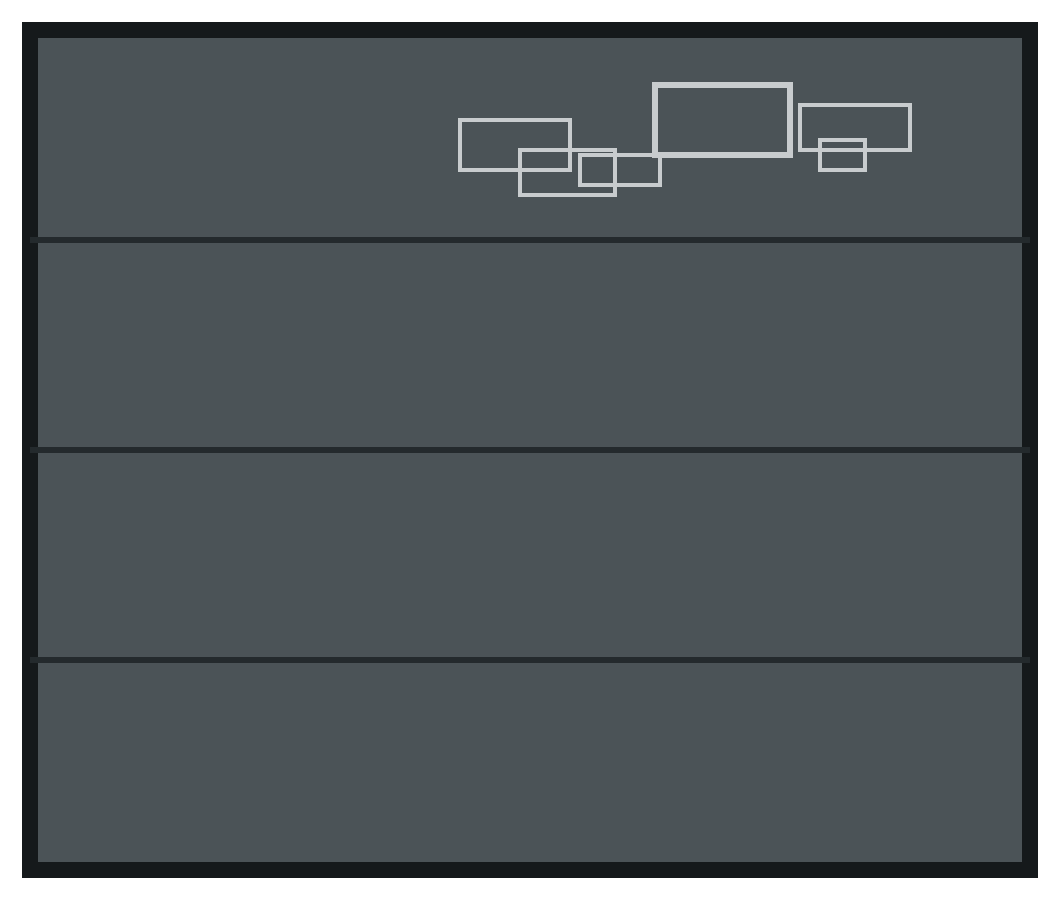 A-31Overlapping horizontal rectangles
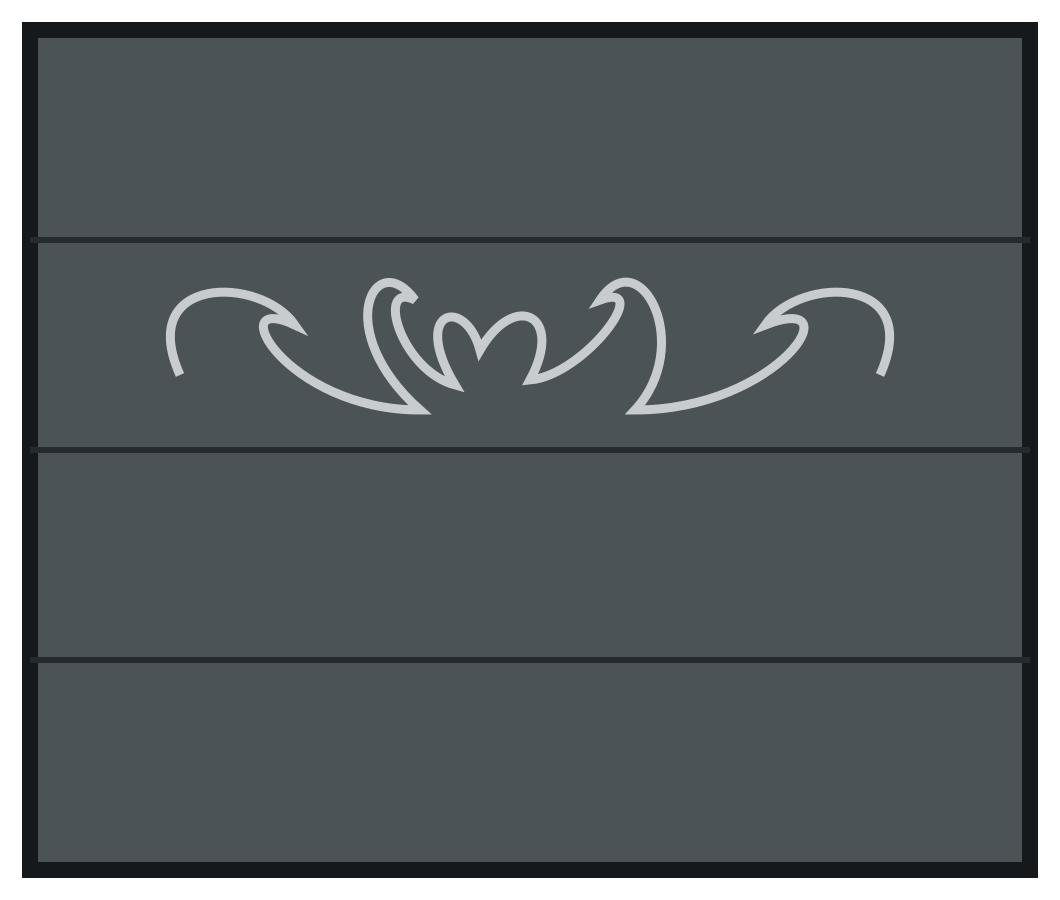 A-32Symmetrical scroll flourish
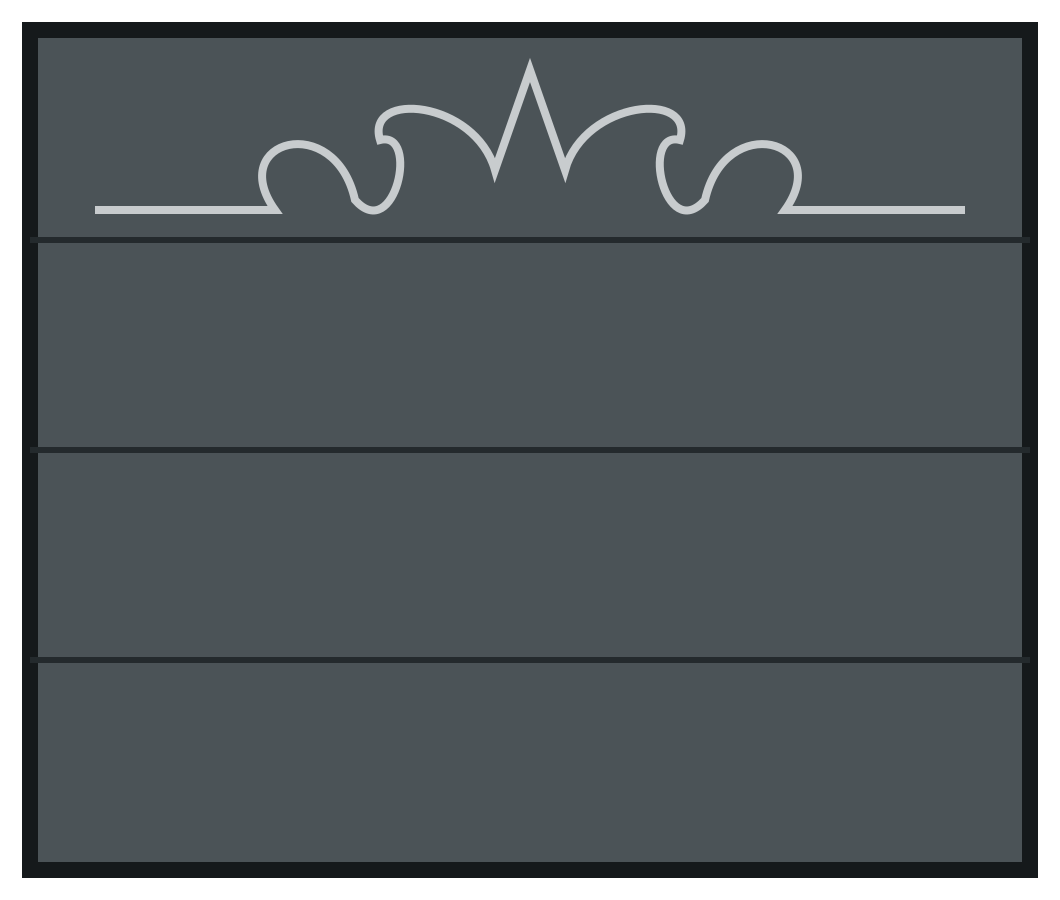 A-33Crest scroll flourish
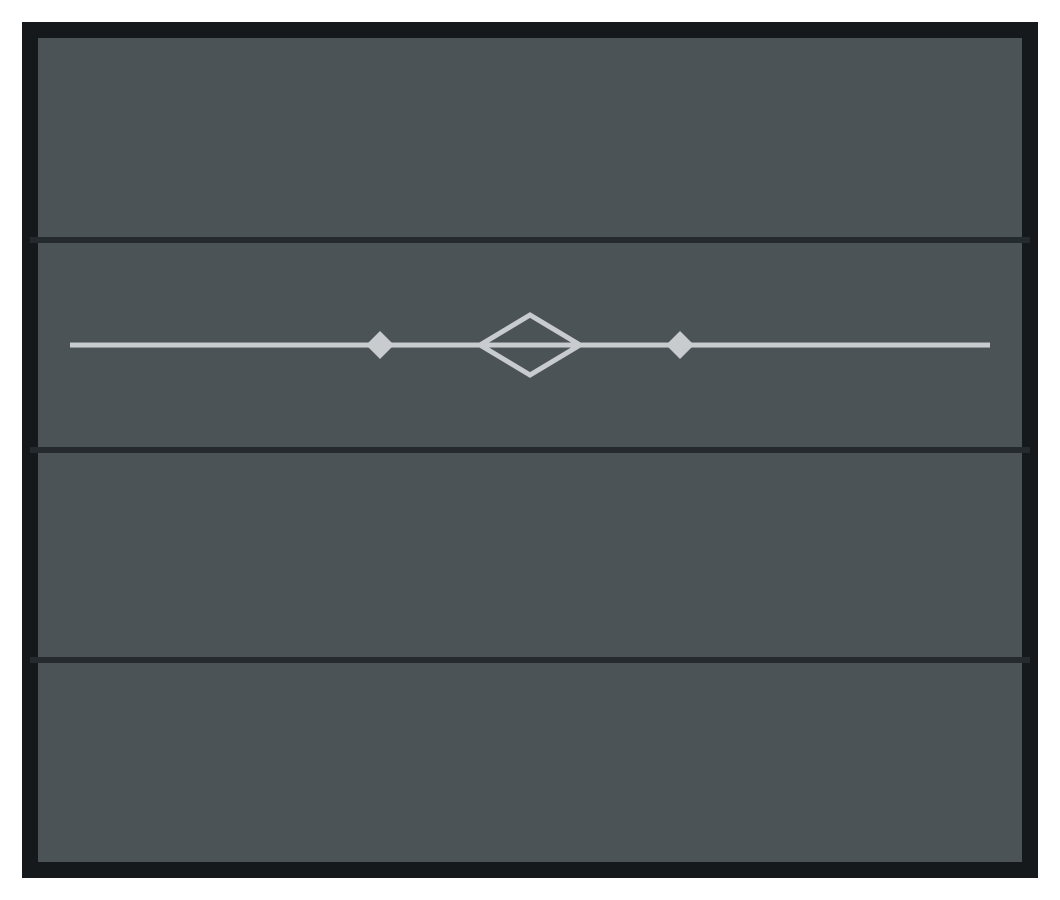 A-34Fine horizontal ornamental diamond
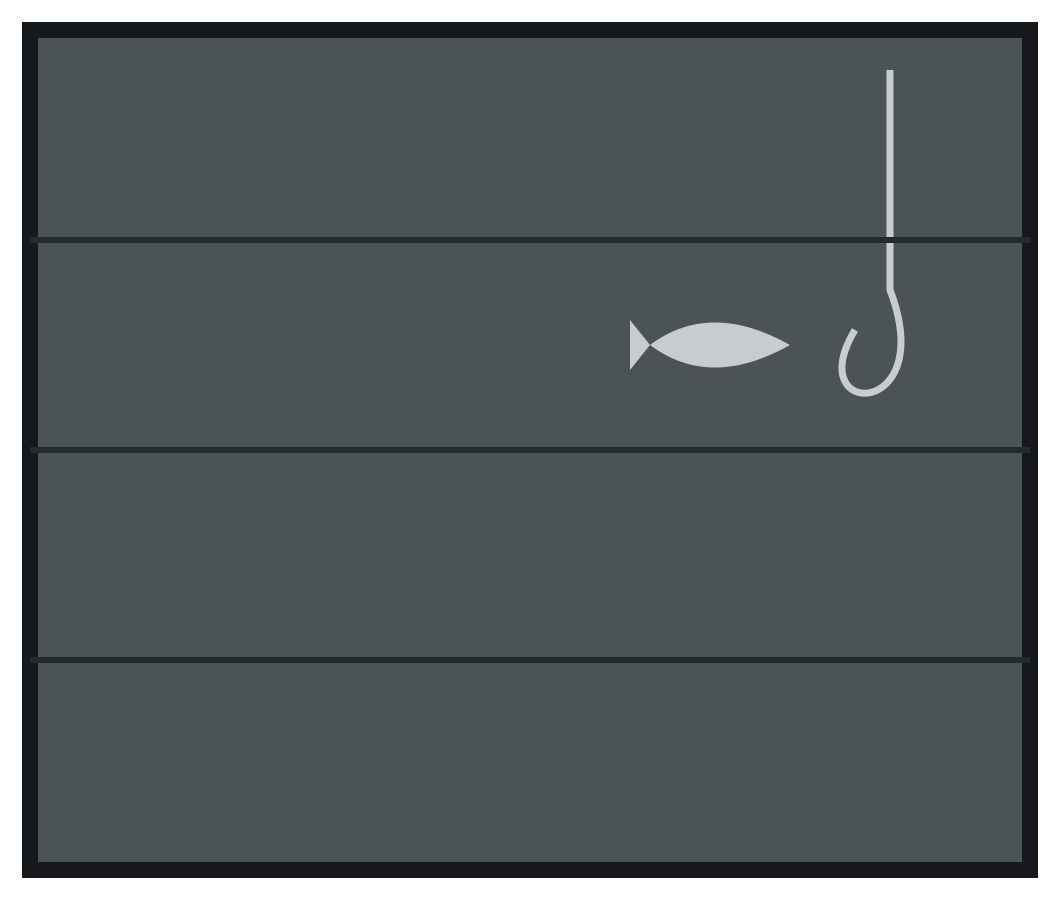 A-35Fishing hook and fish
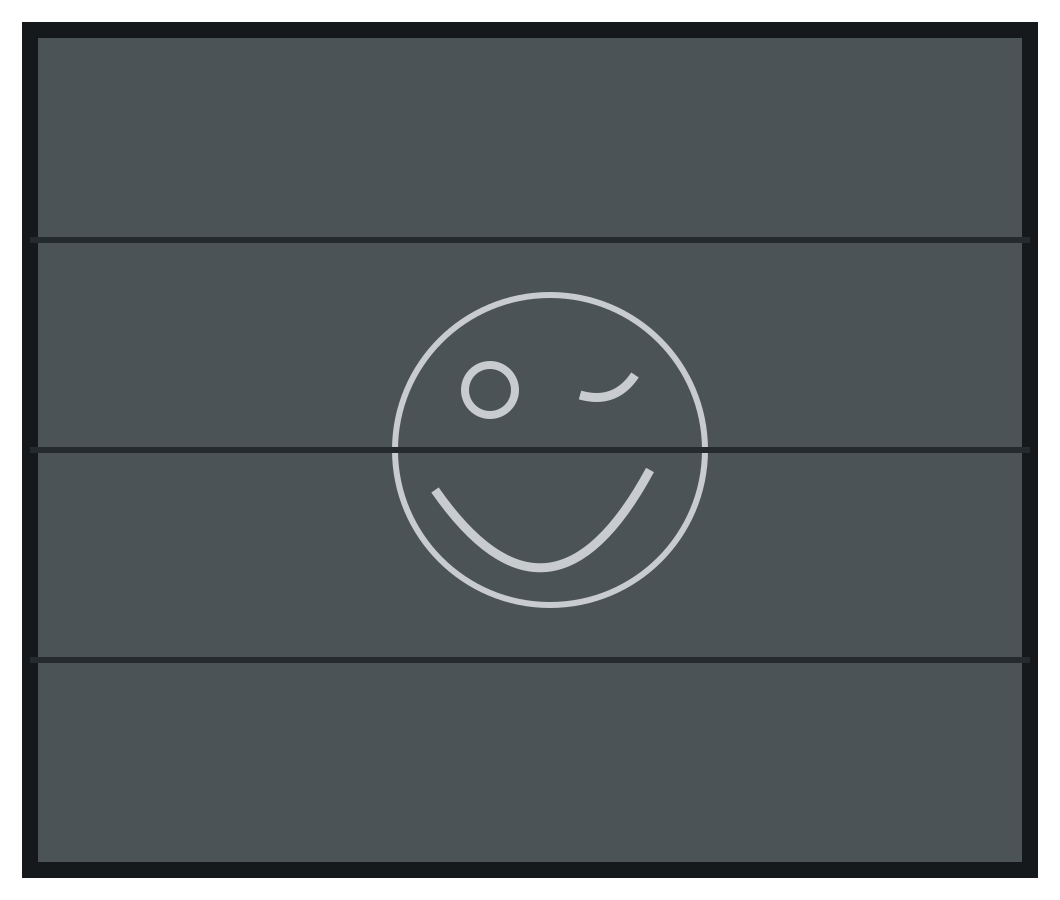 A-36Winking face
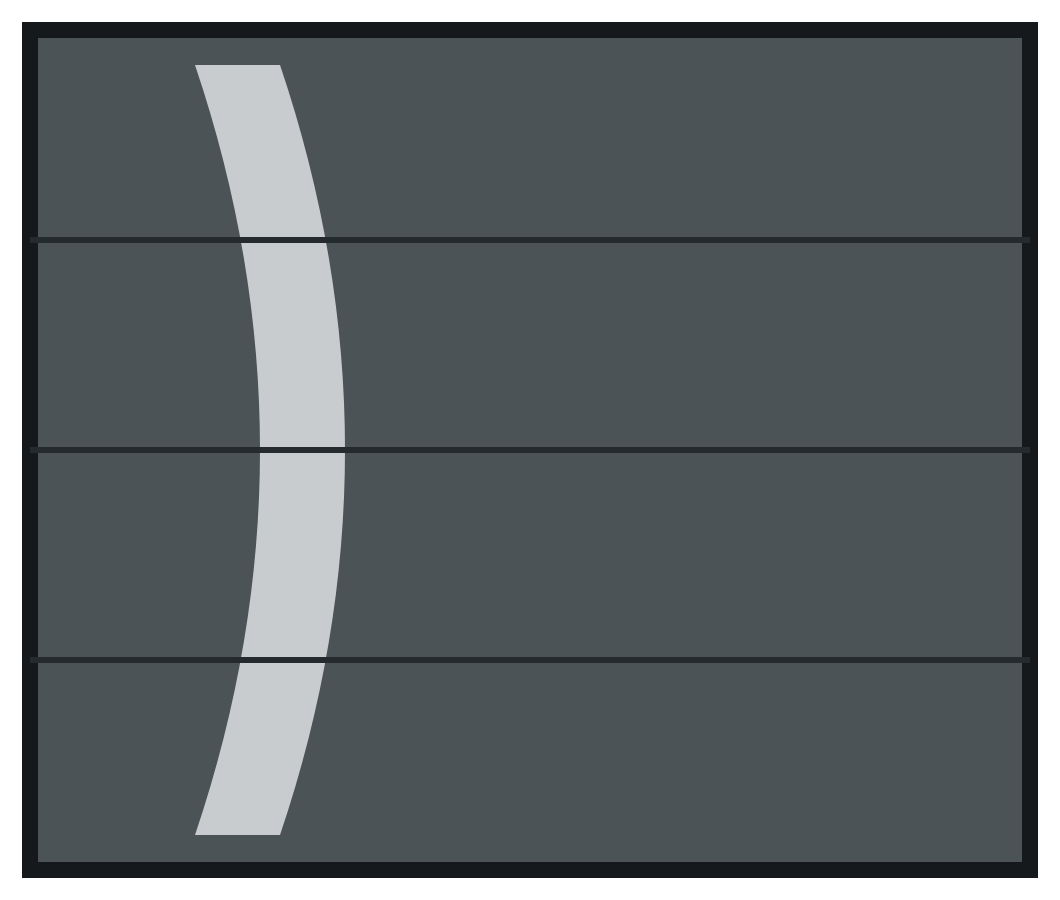 A-37Solid curved vertical band
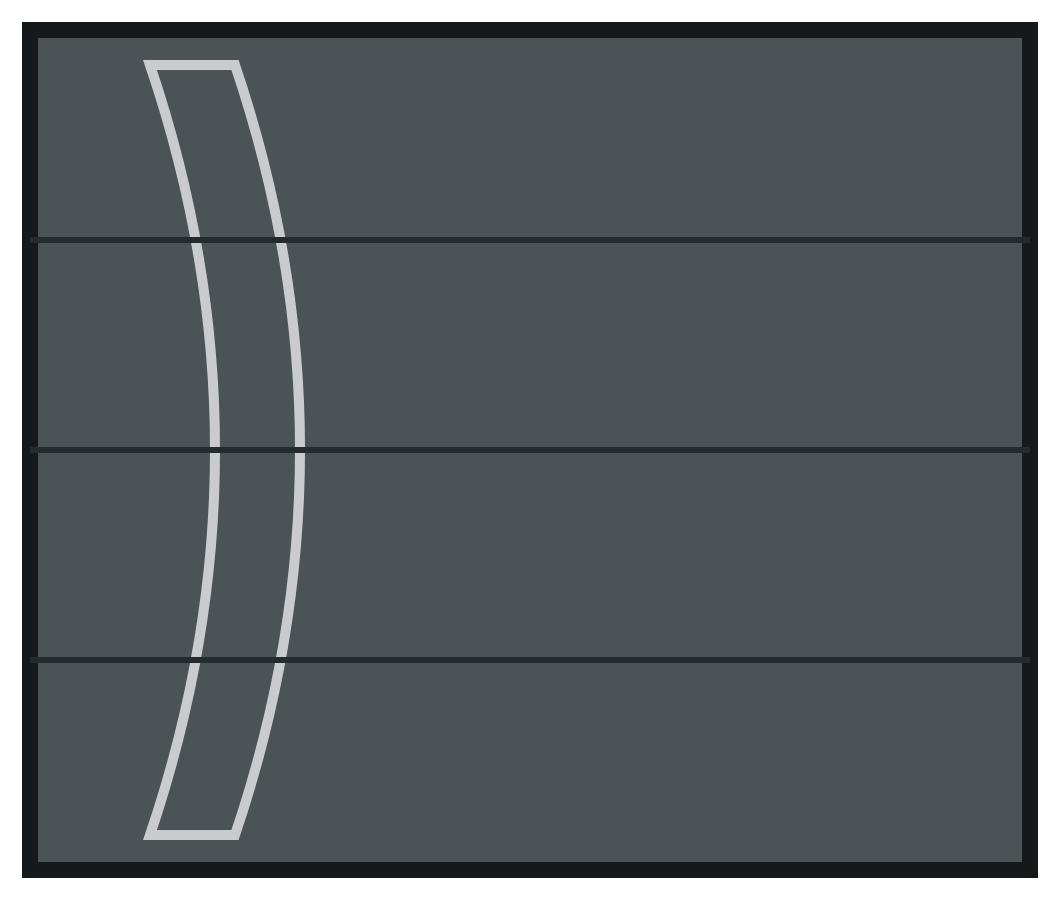 A-38Narrow curved outlined band
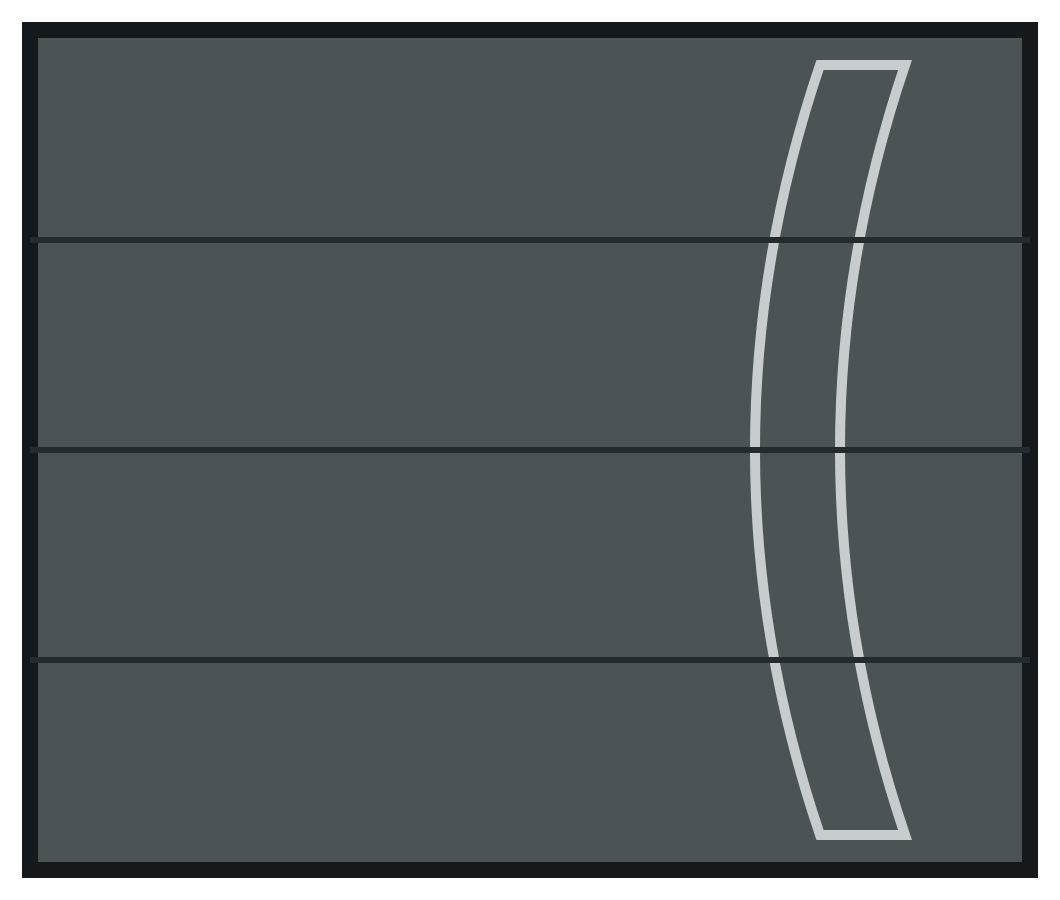 A-39Mirrored curved outlined band
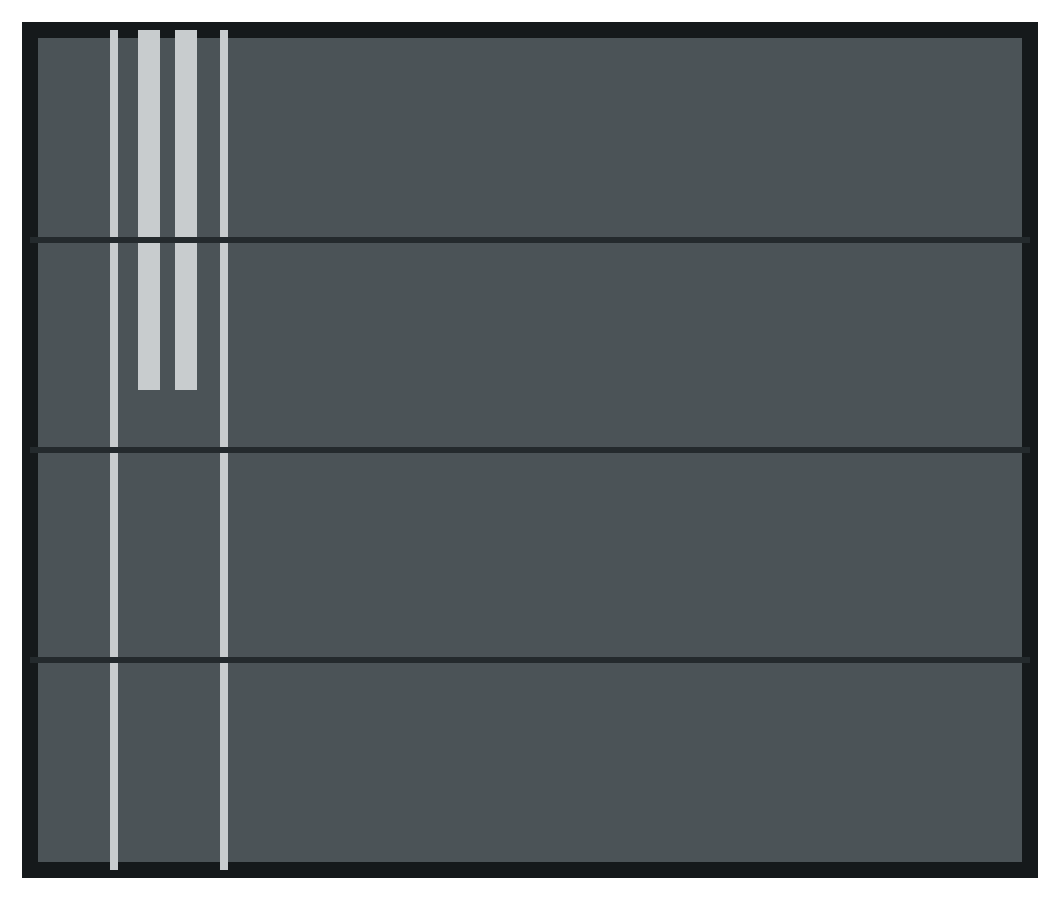 A-40Full-height lines with short inset bands
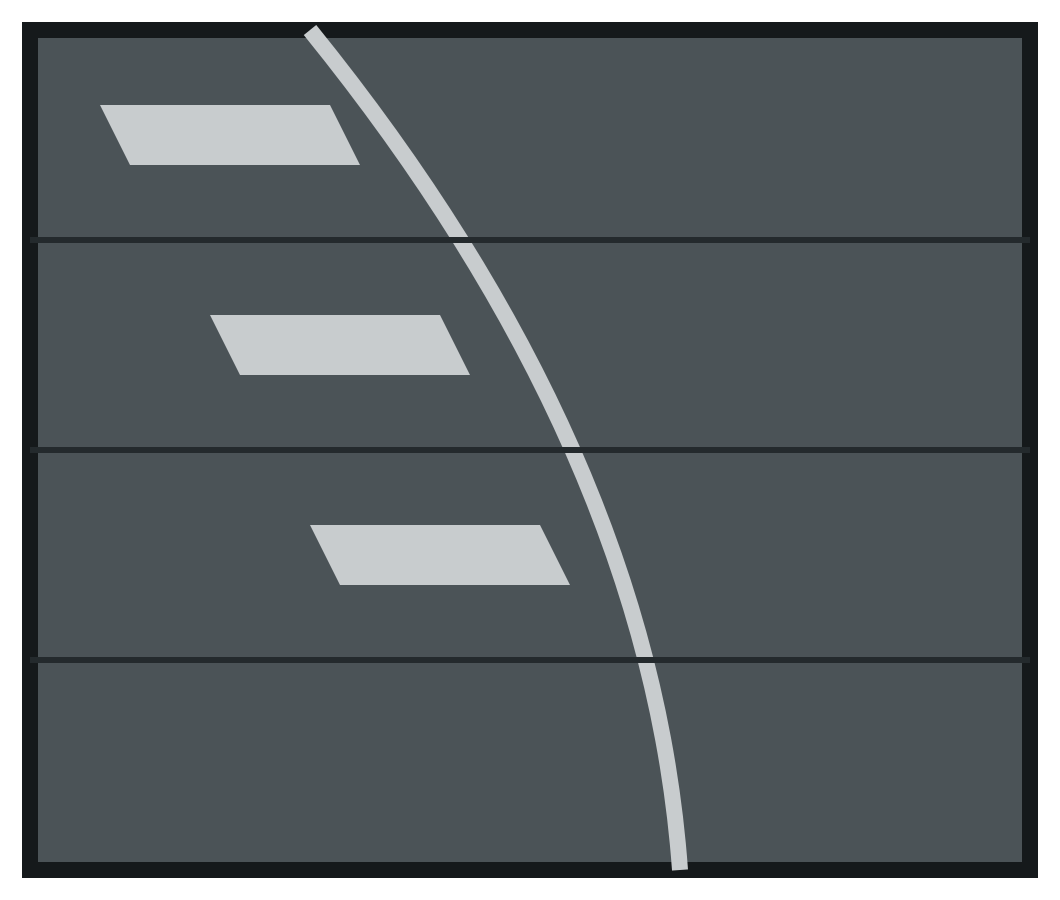 A-41Curved sweep beside three slanted blocks
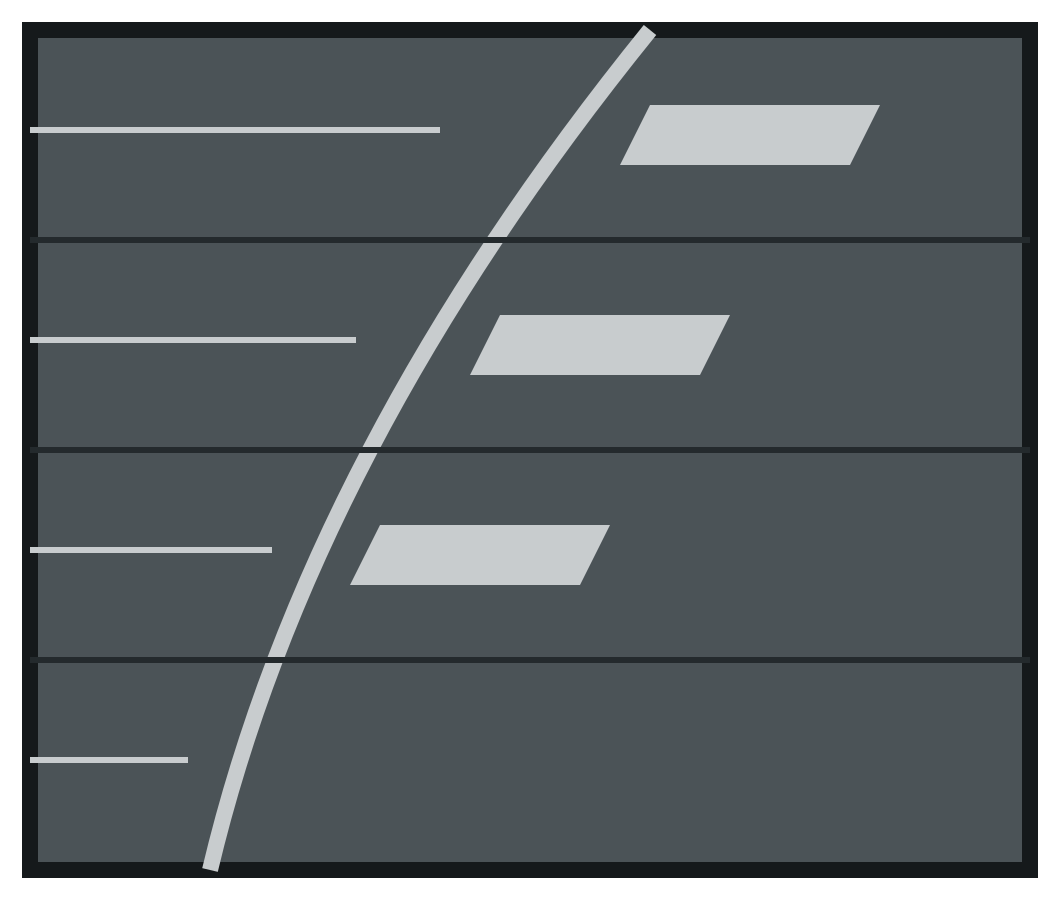 A-42Mirrored sweep with slanted blocks
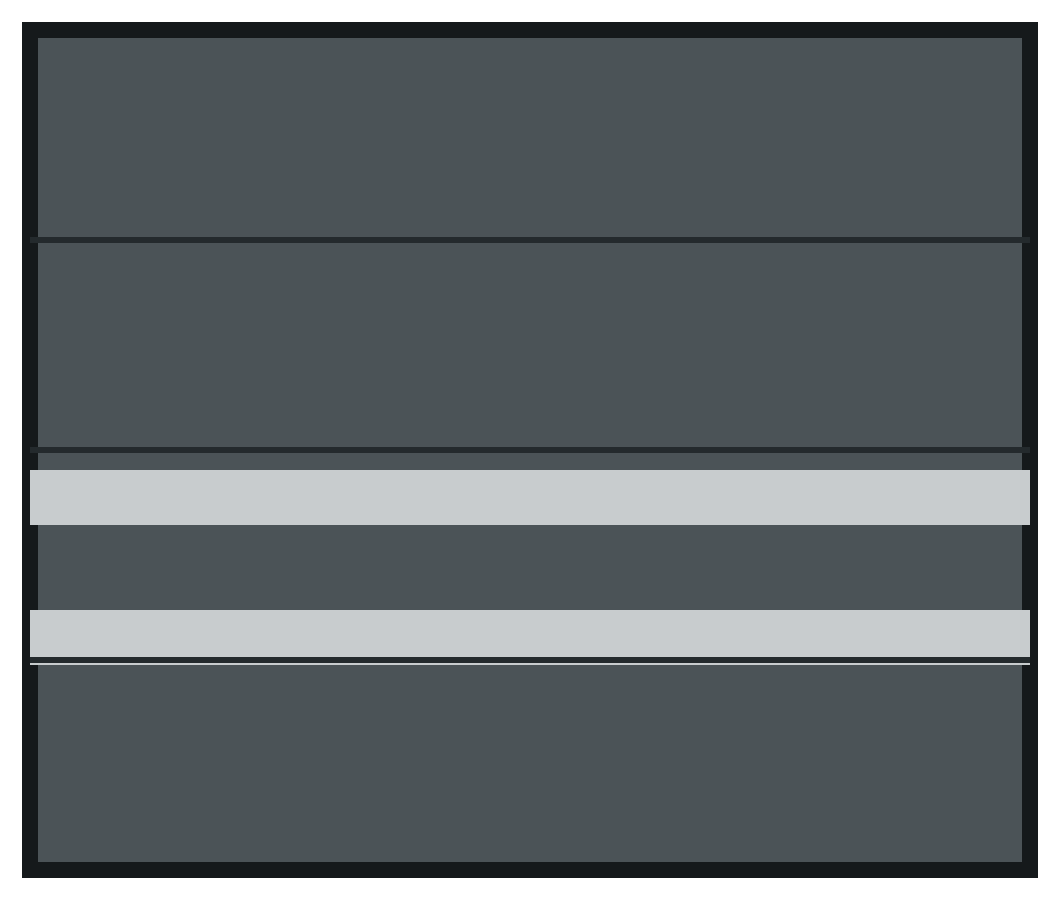 A-43Two broad lower horizontal bands
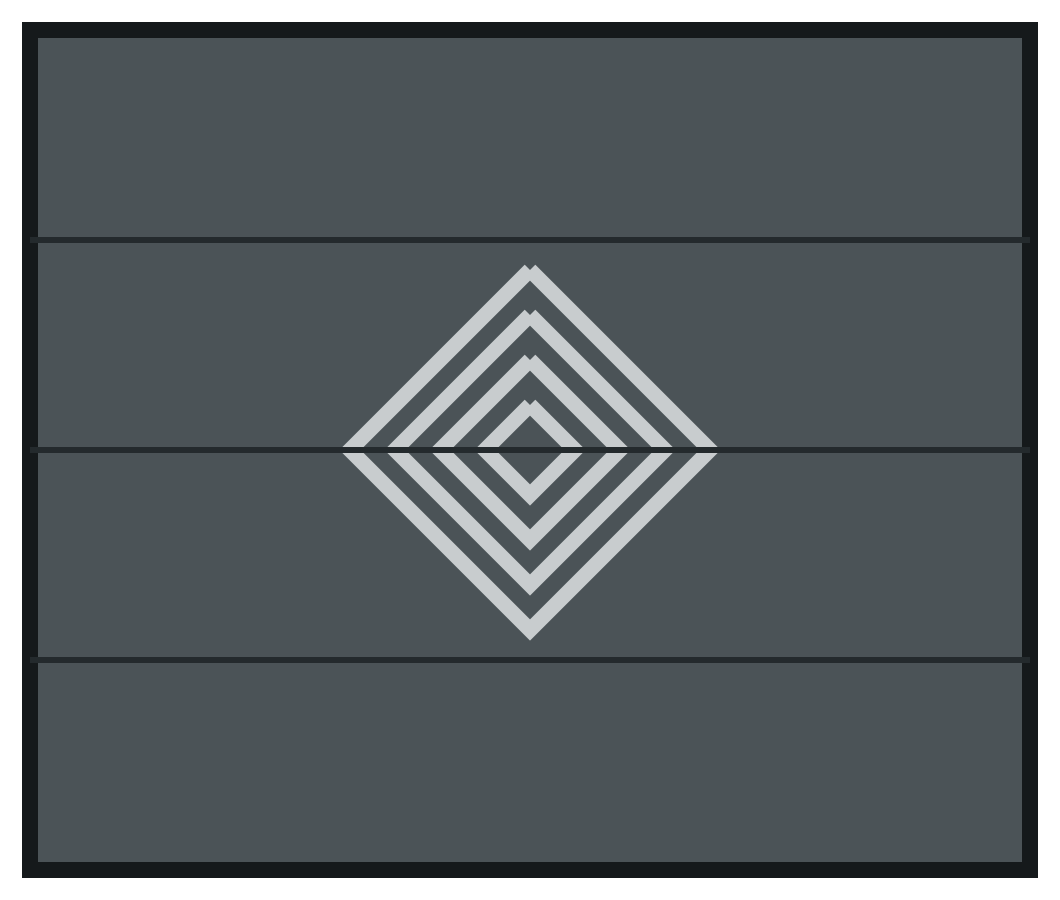 A-44Concentric central diamonds
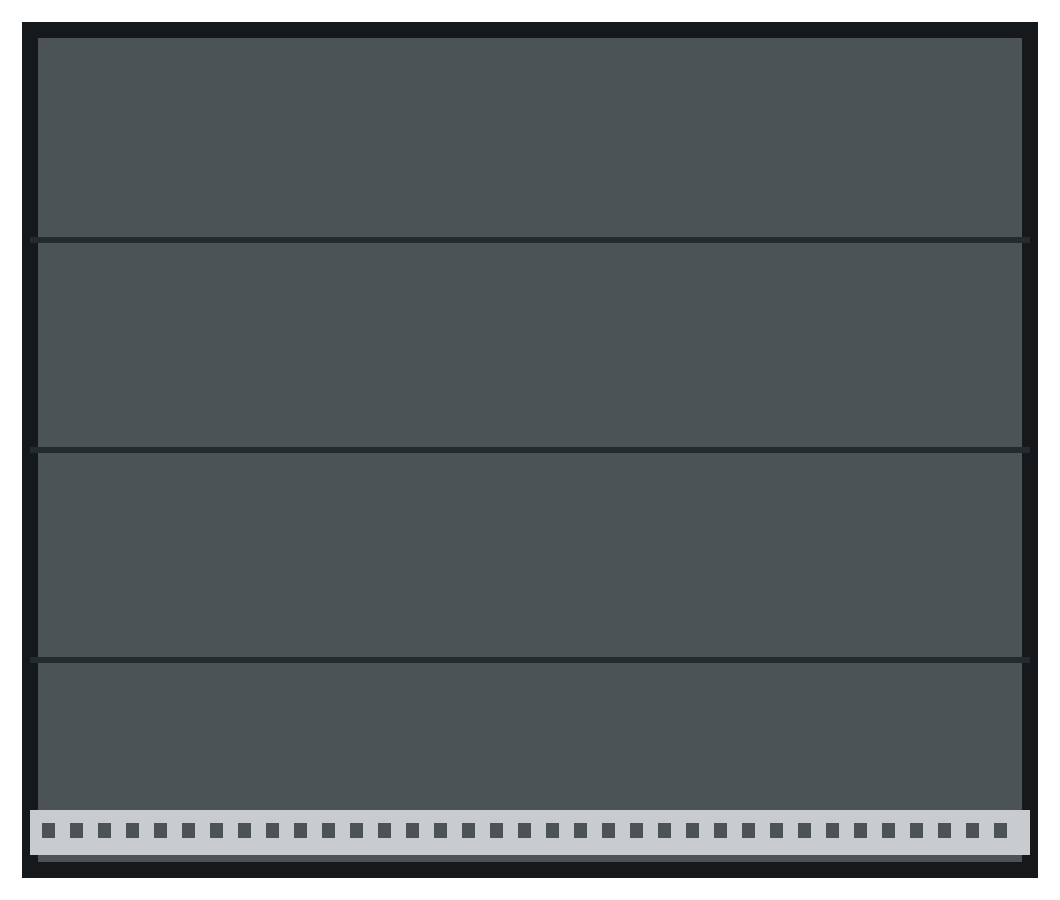 A-45Perforated bottom band
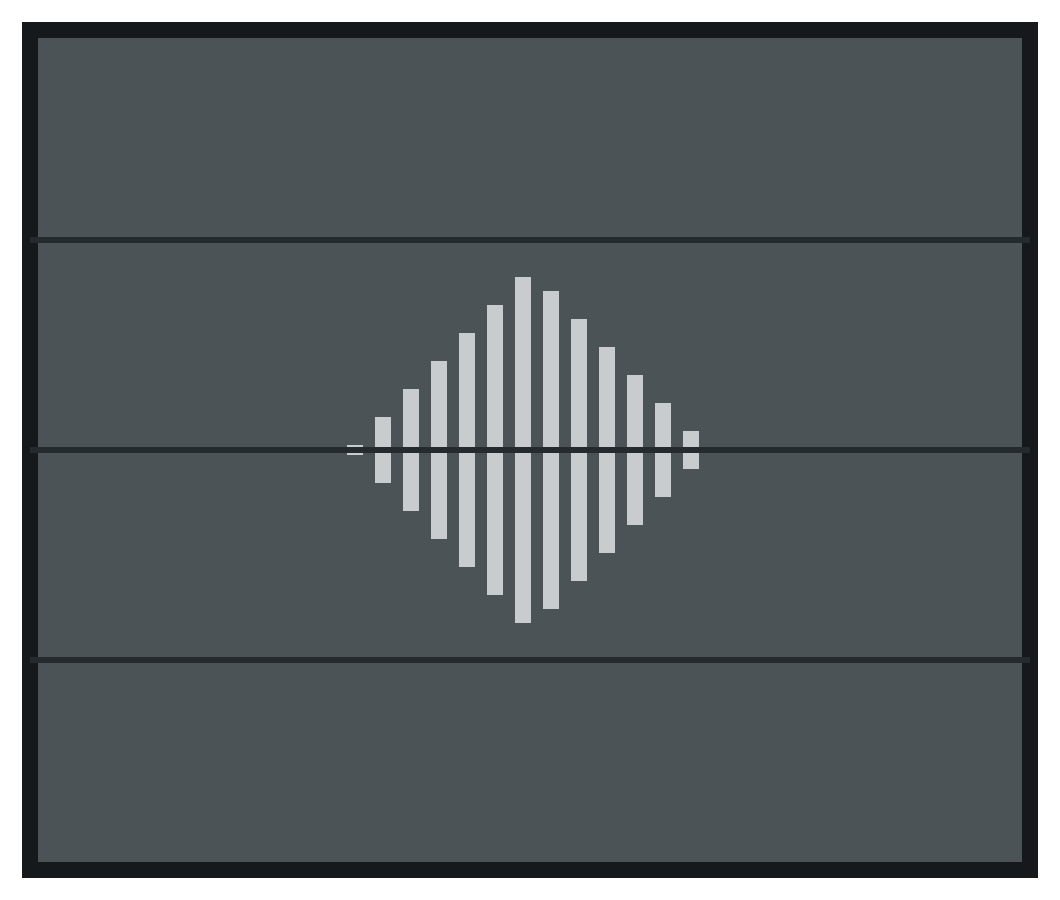 A-46Striped diamond
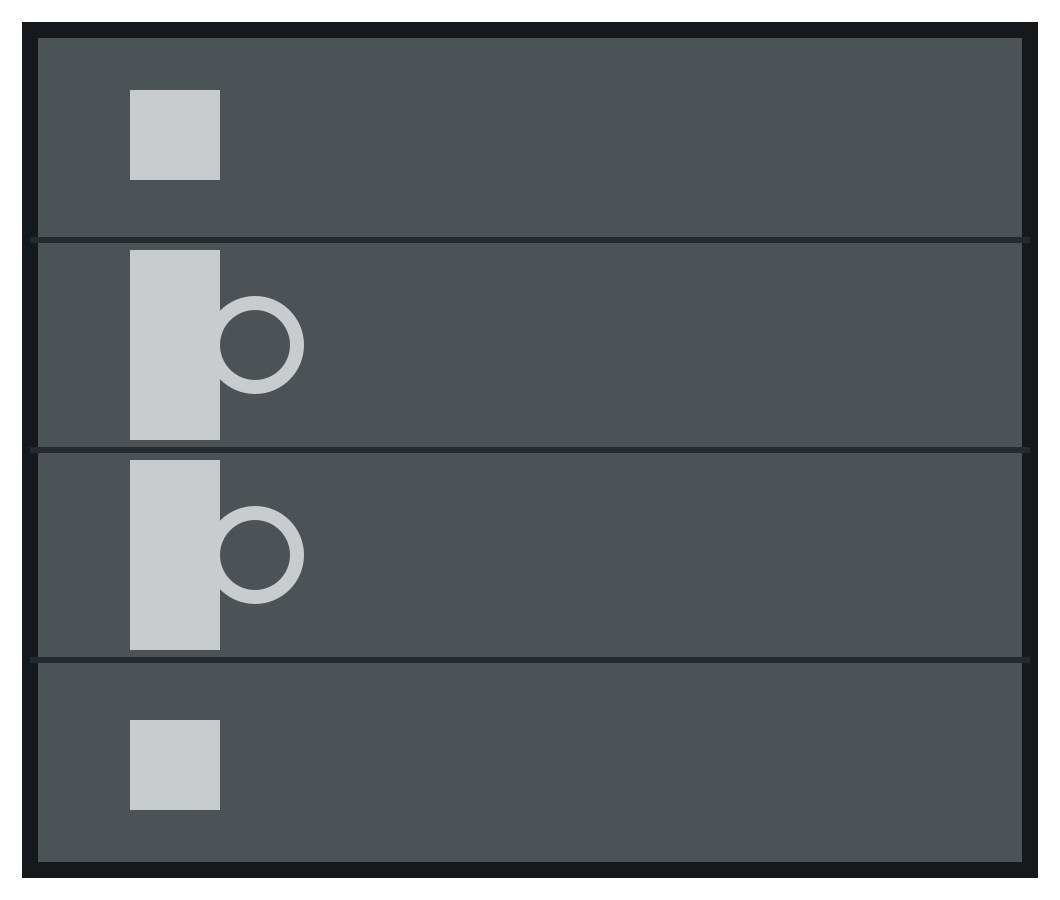 A-47Offset rings on block accents
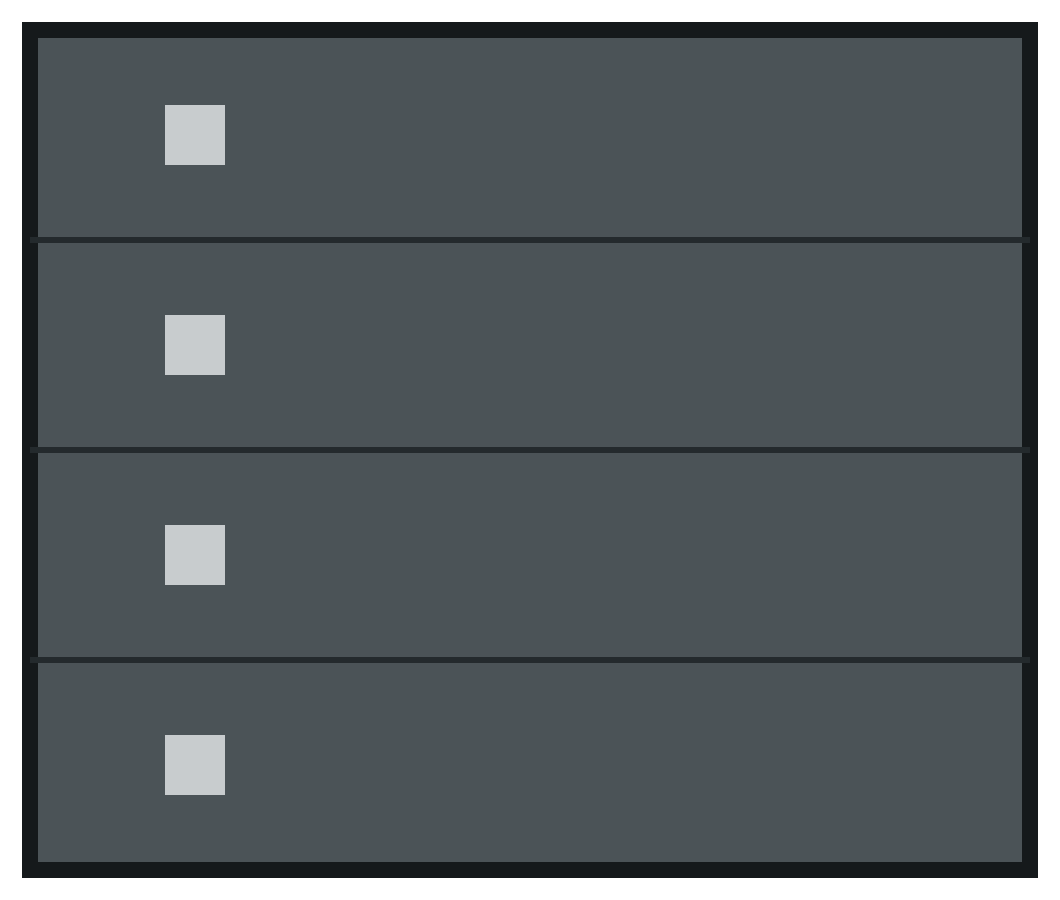 A-48Four solid square accents
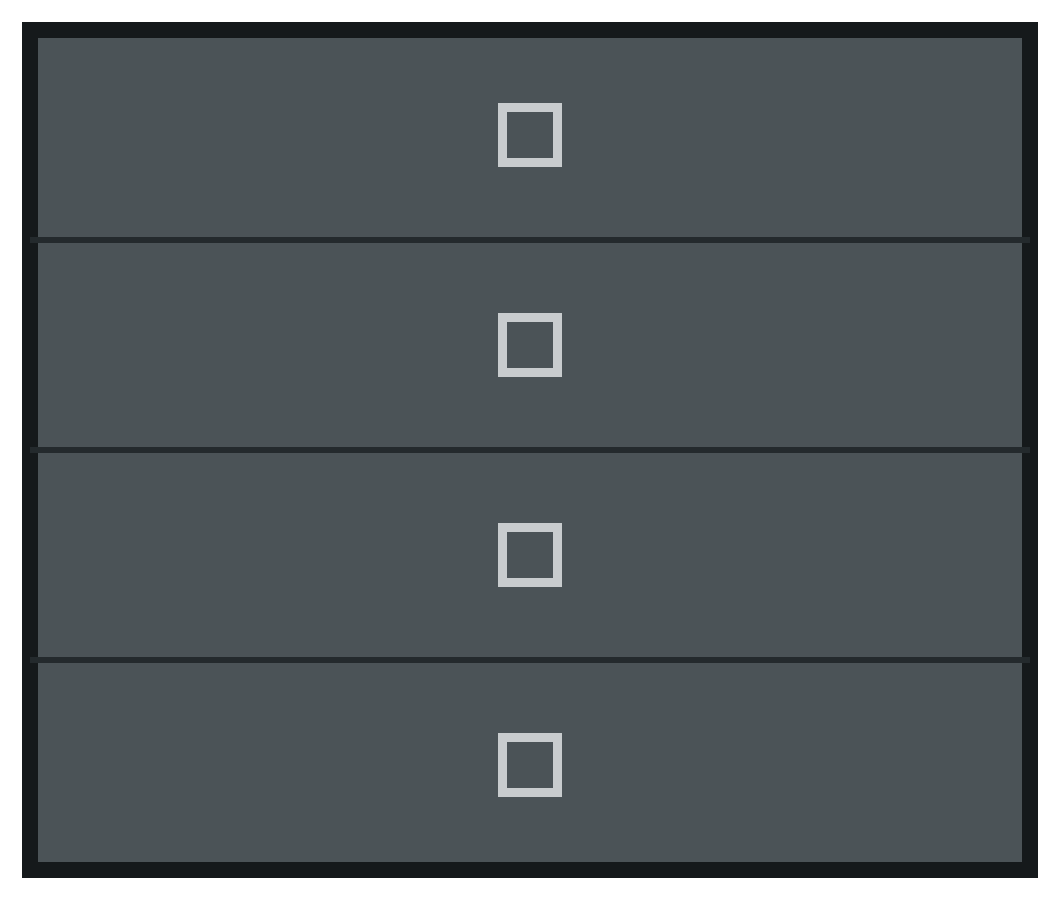 A-49Four central small square outlines
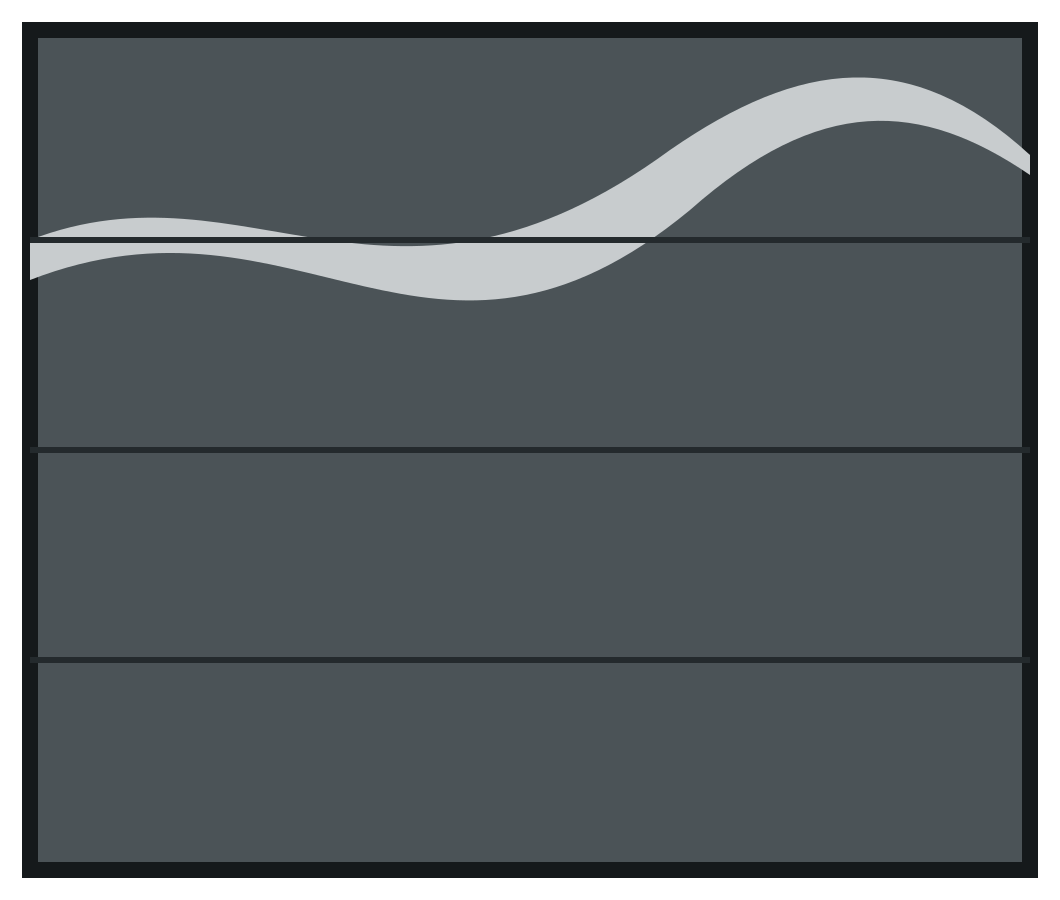 A-50Flowing horizontal wave
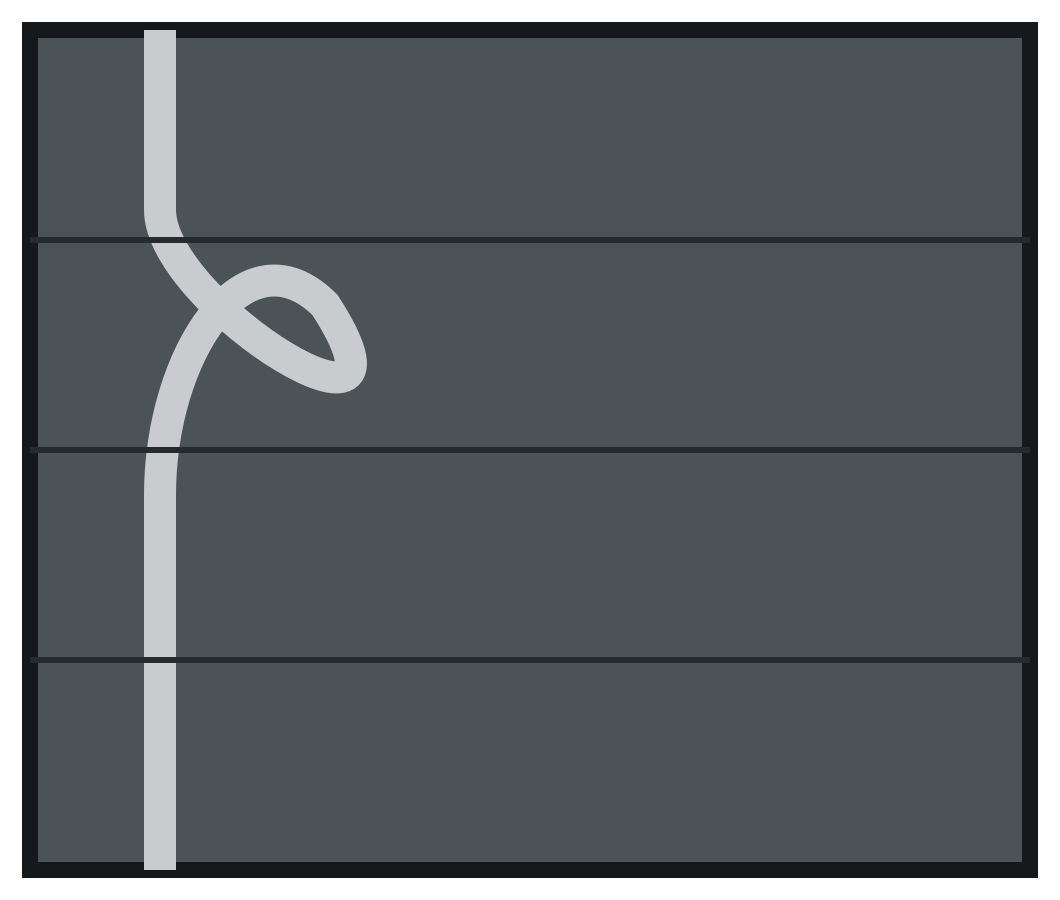 A-51Looping vertical ribbon
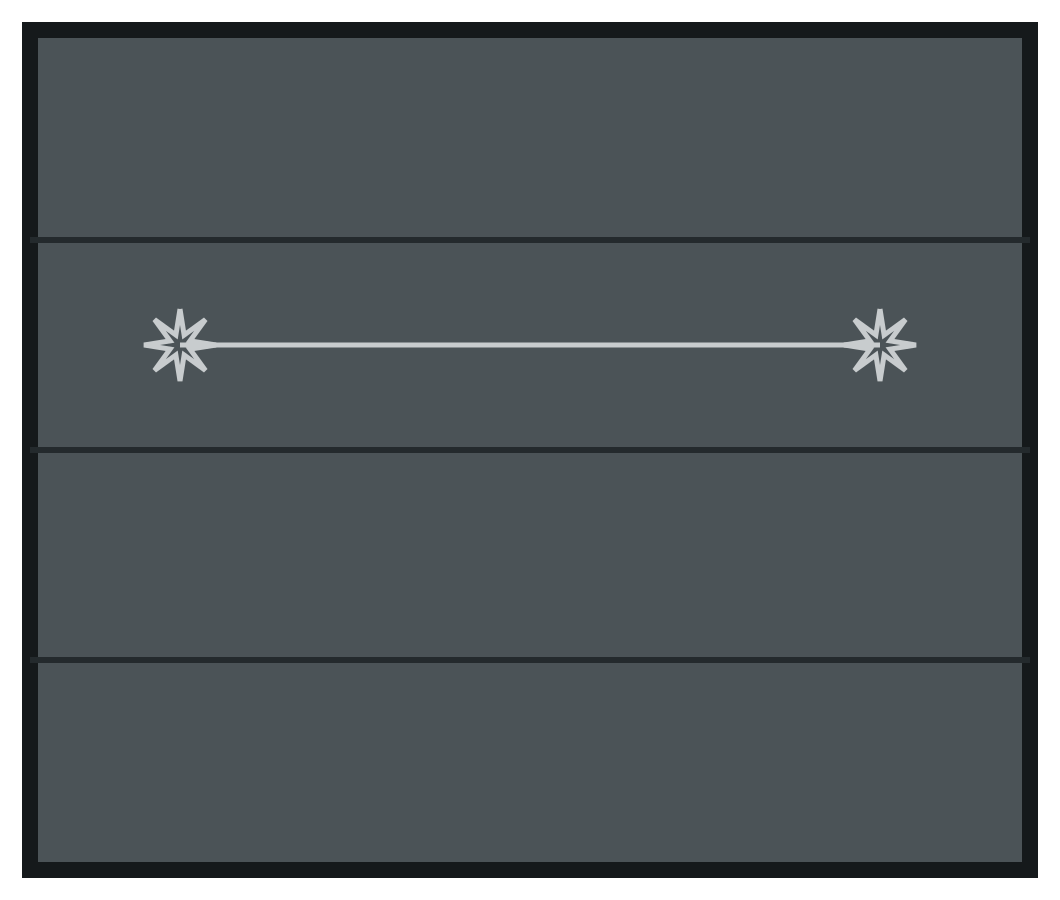 A-52Horizontal line with star finials
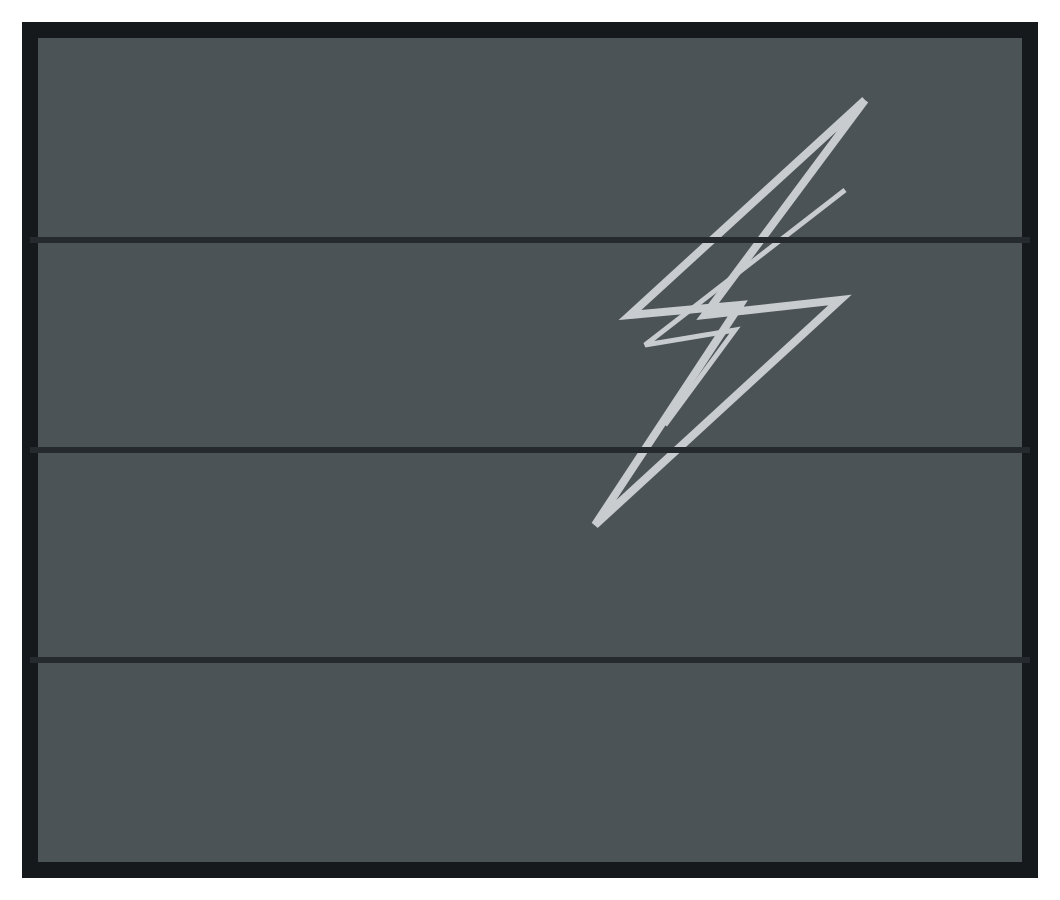 A-53Lightning motif
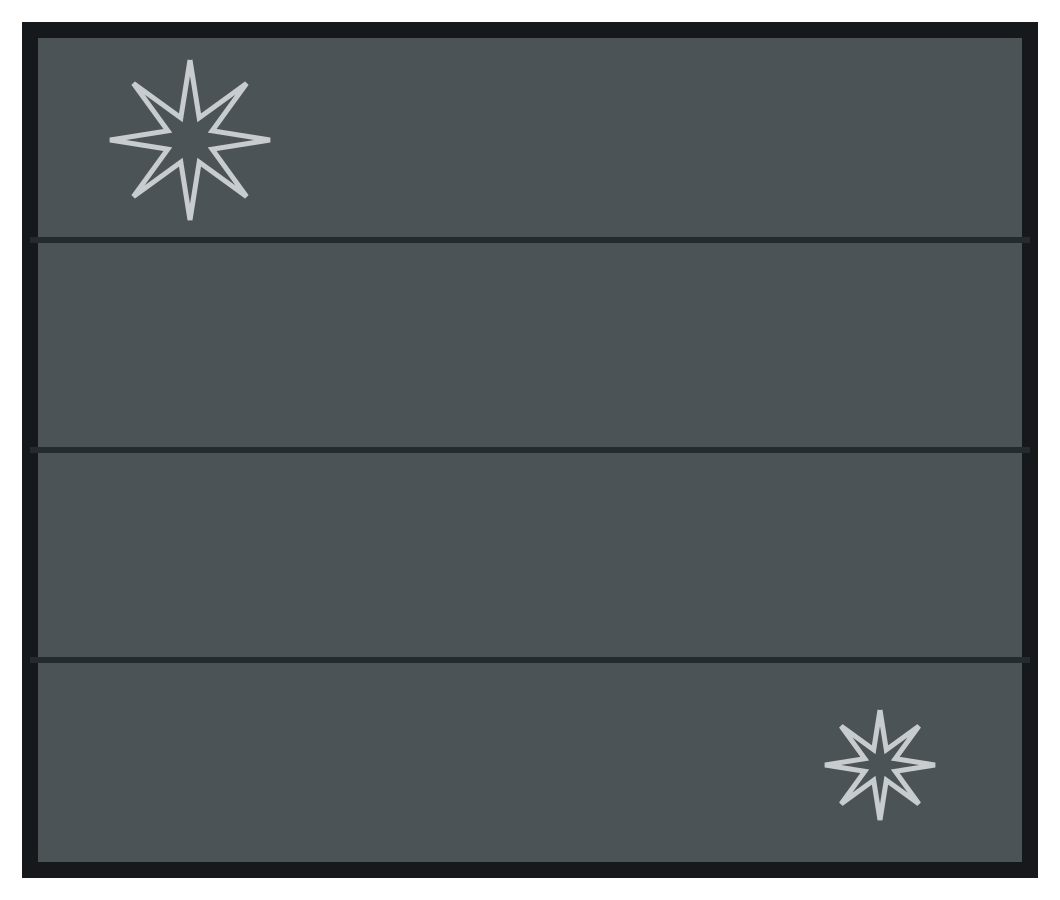 A-54Opposing starbursts
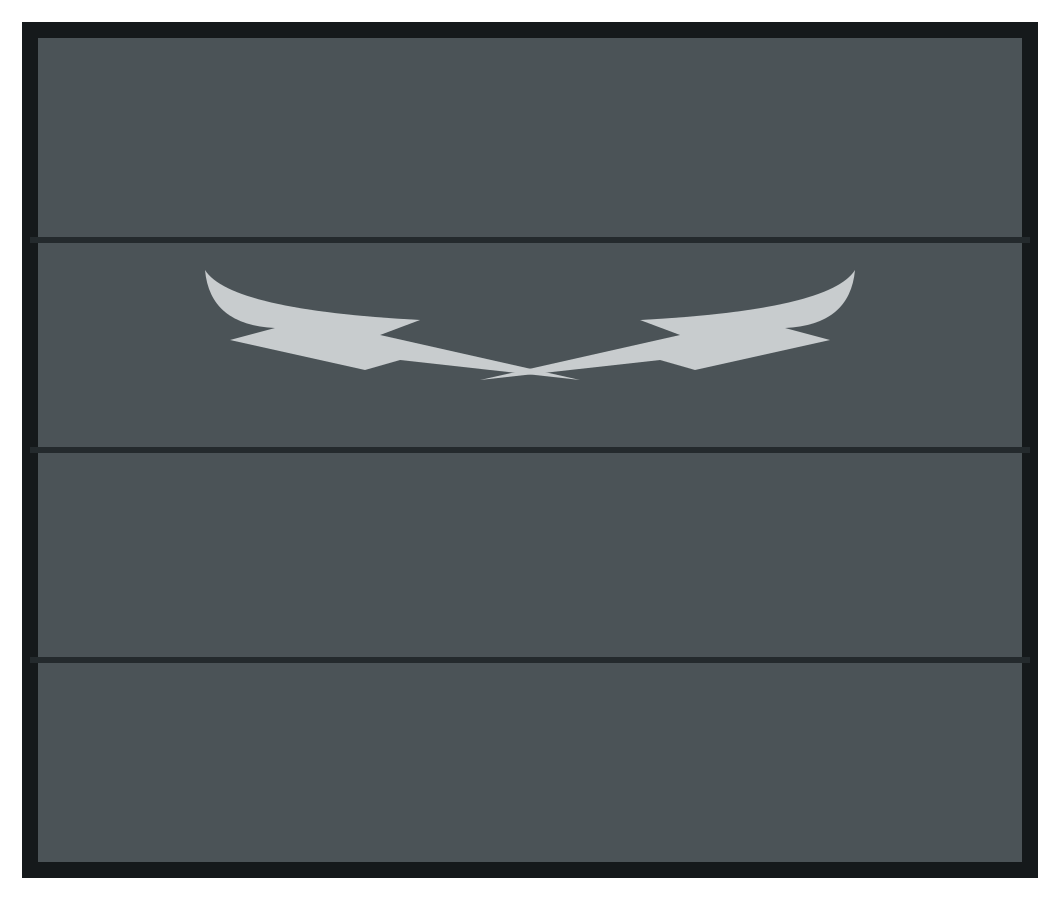 A-55Opposing flowing flourishes
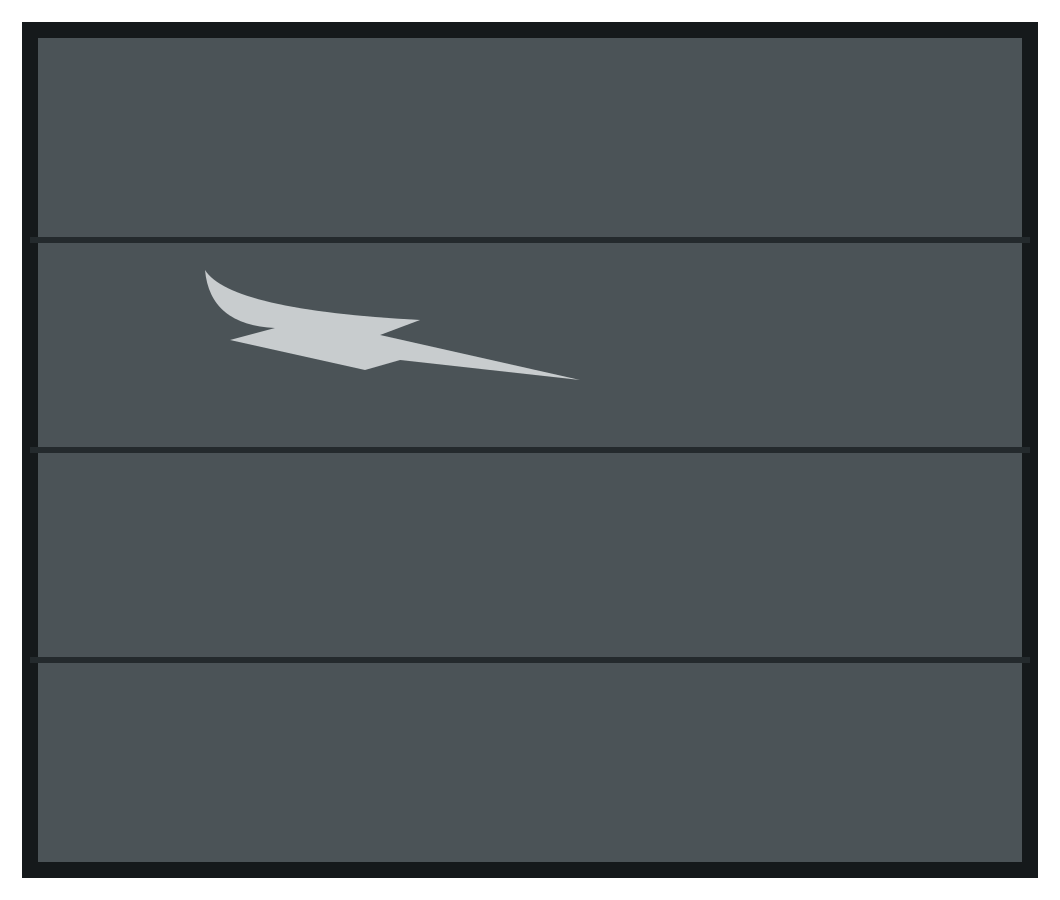 A-56Flowing flourish
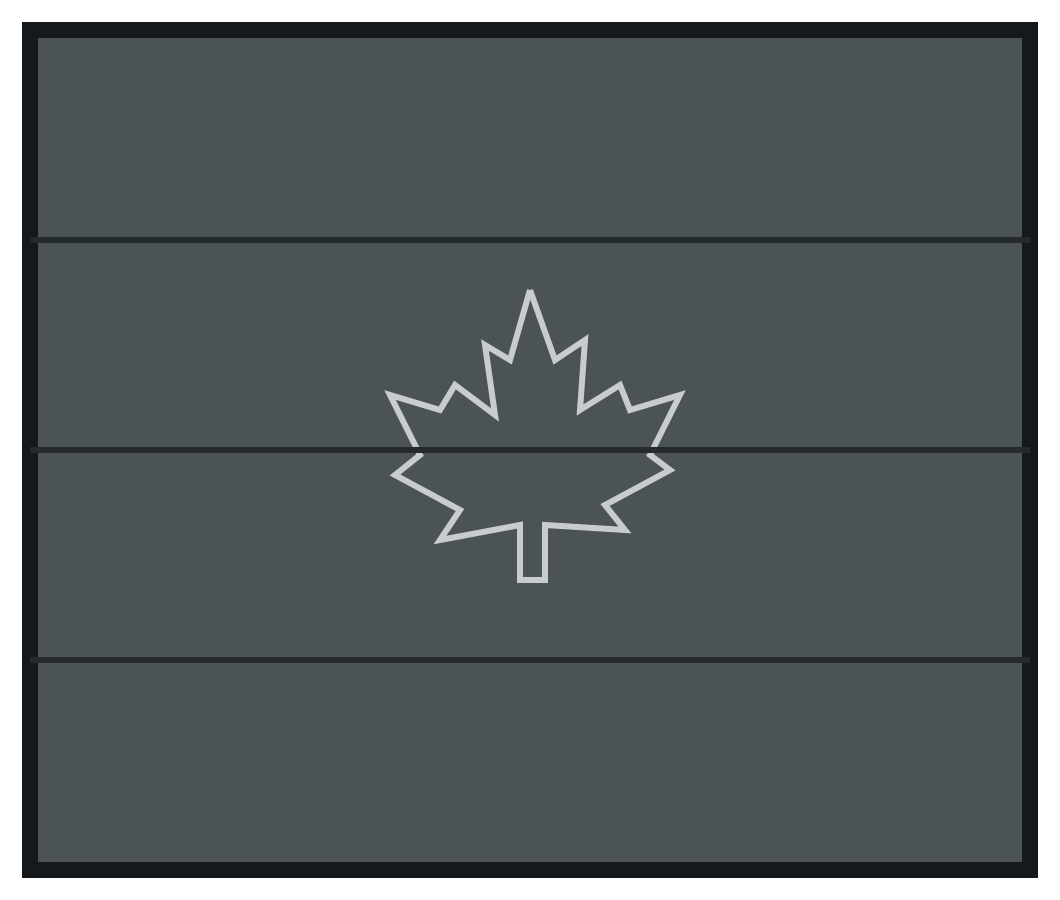 A-58Maple leaf outline
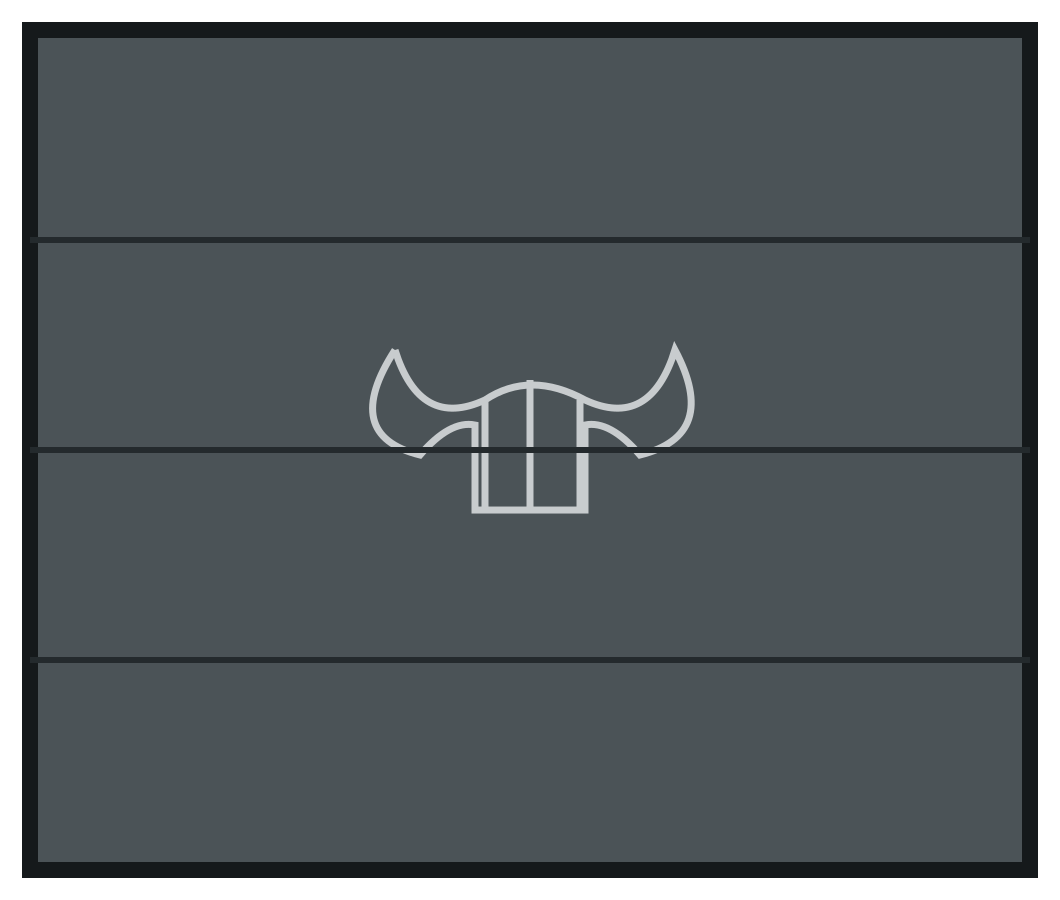 A-59Viking helmet motif
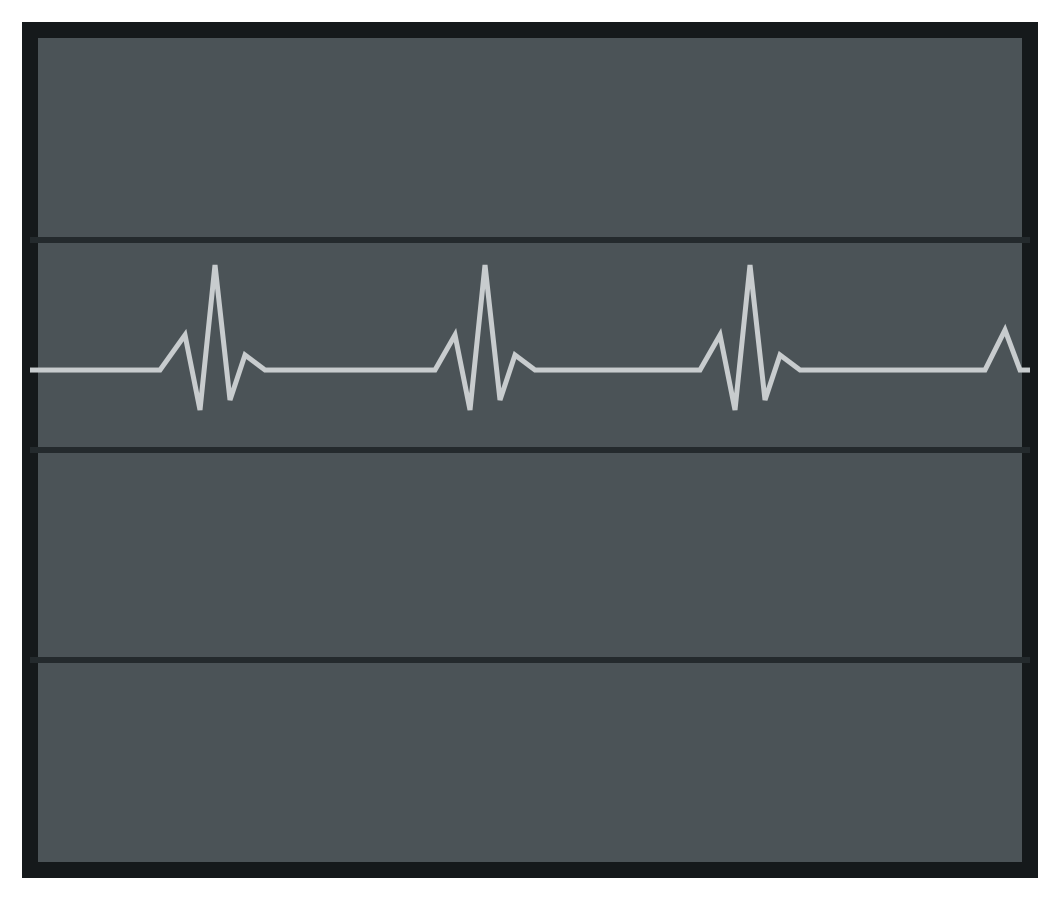 A-60Heartbeat line
Window layouts without appliqués. Record the code before opening the builder.
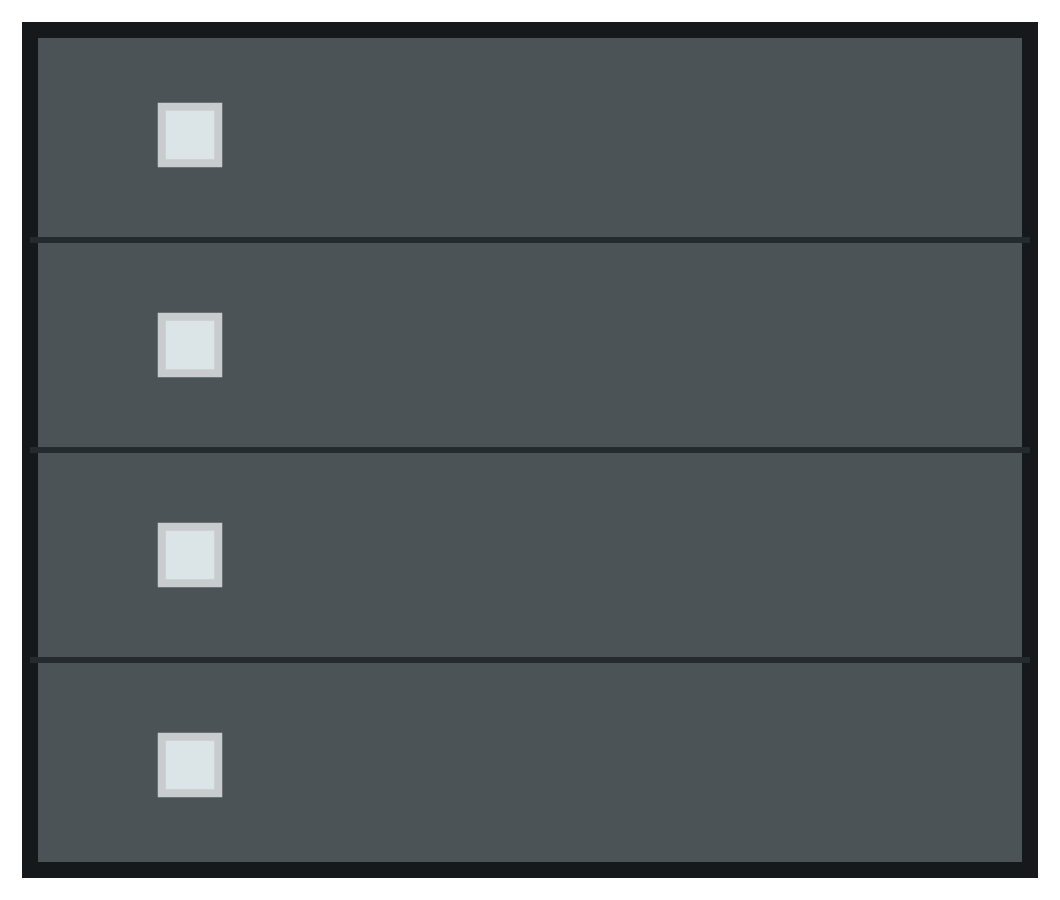 W-01Four small square windows
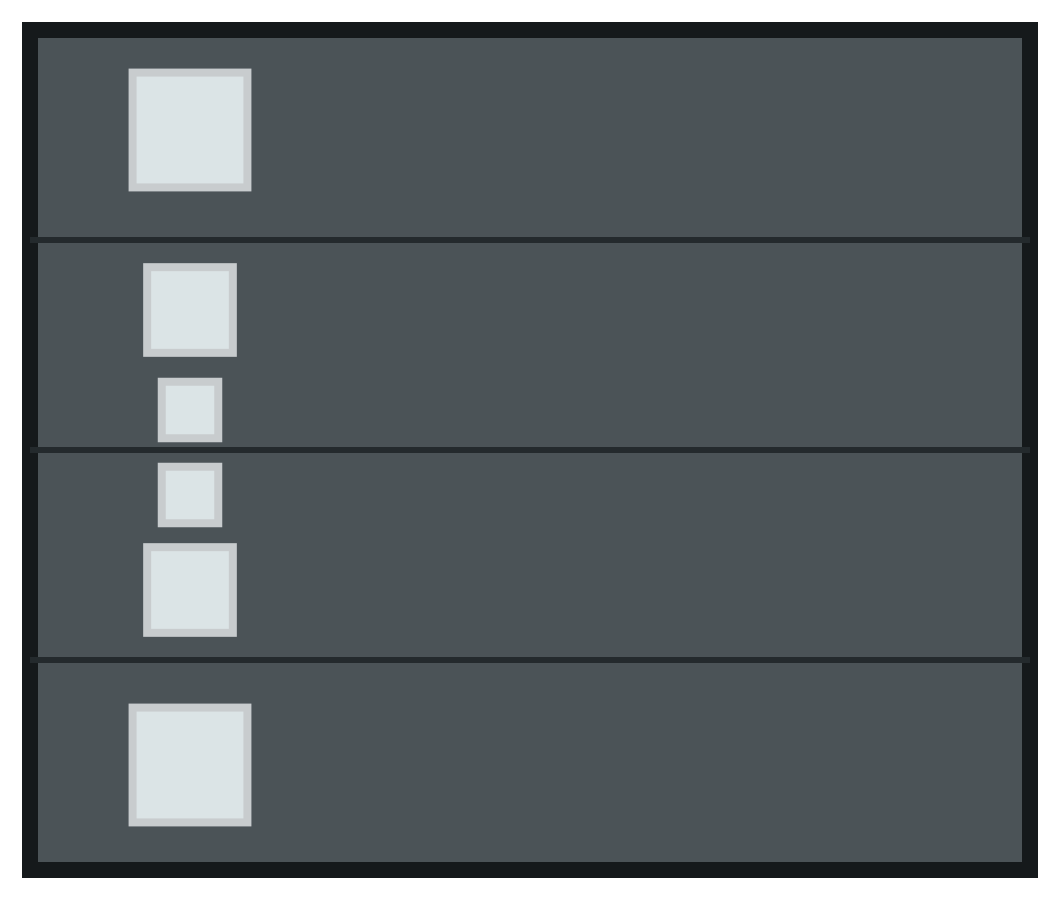 W-02Graduated square window column
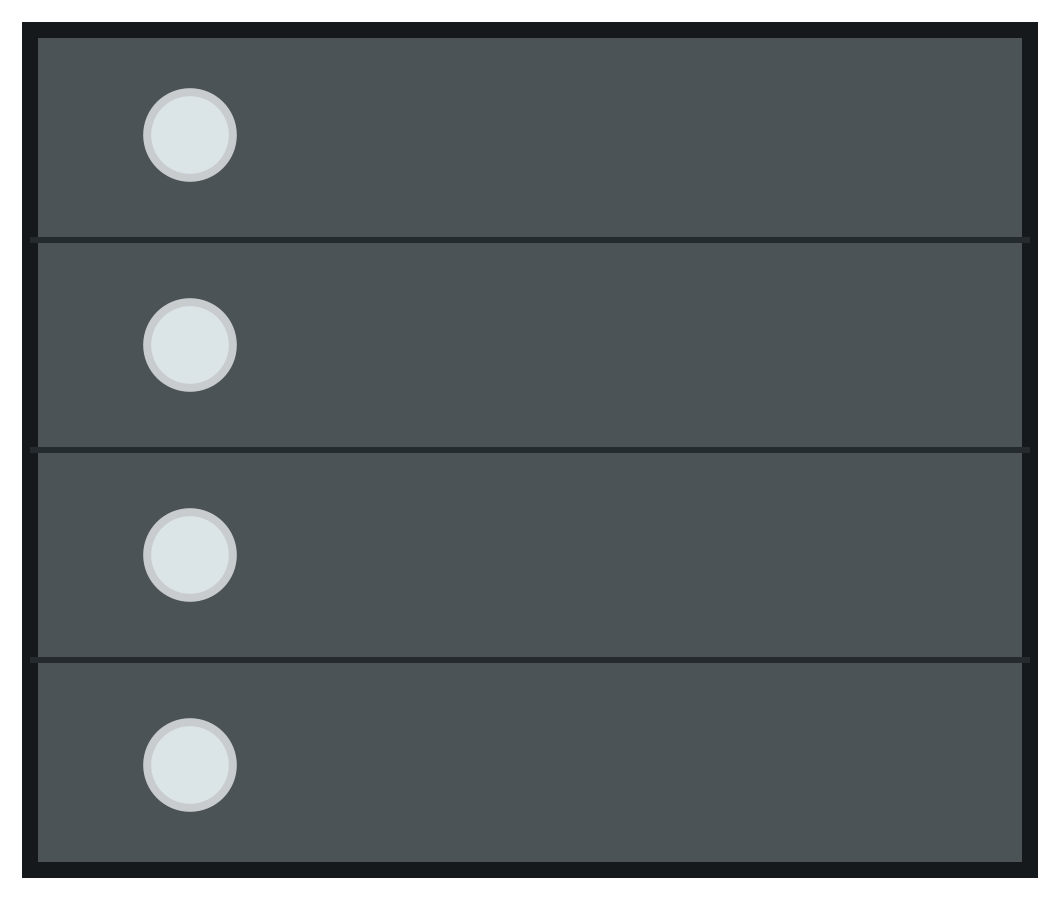 W-03Four round windows
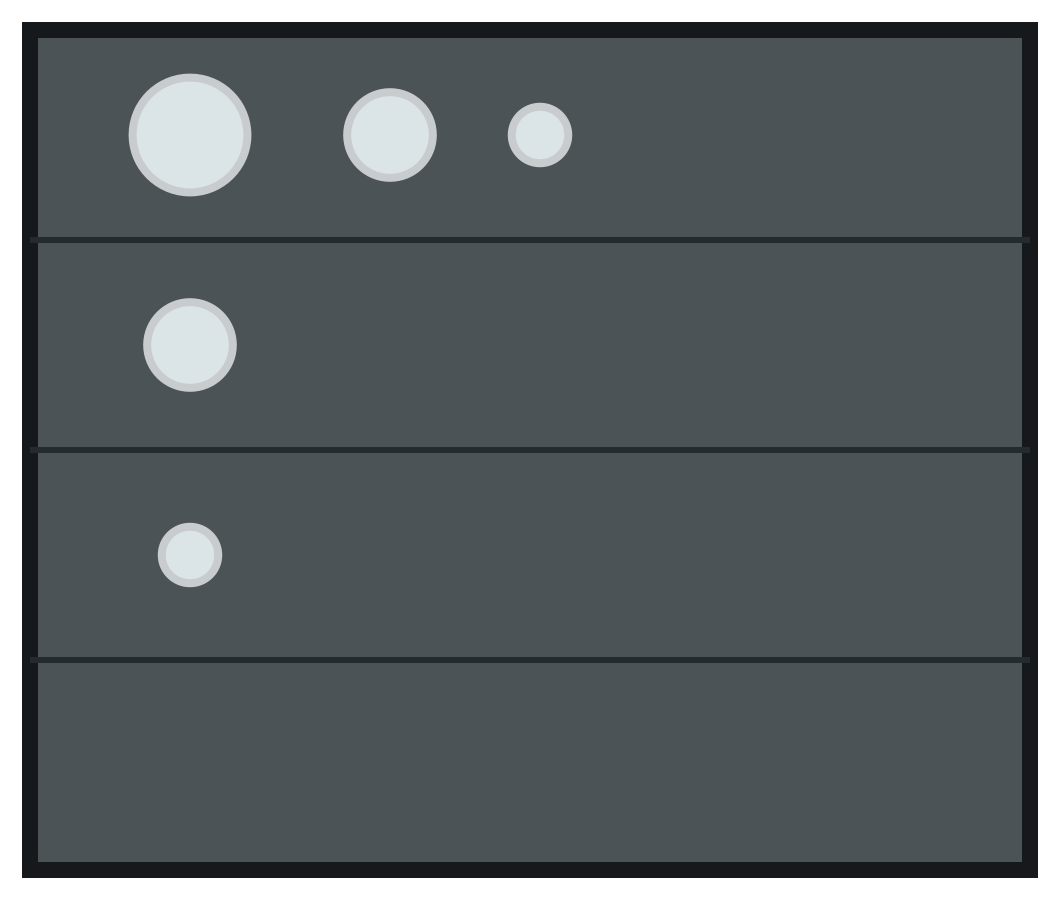 W-04Graduated round corner
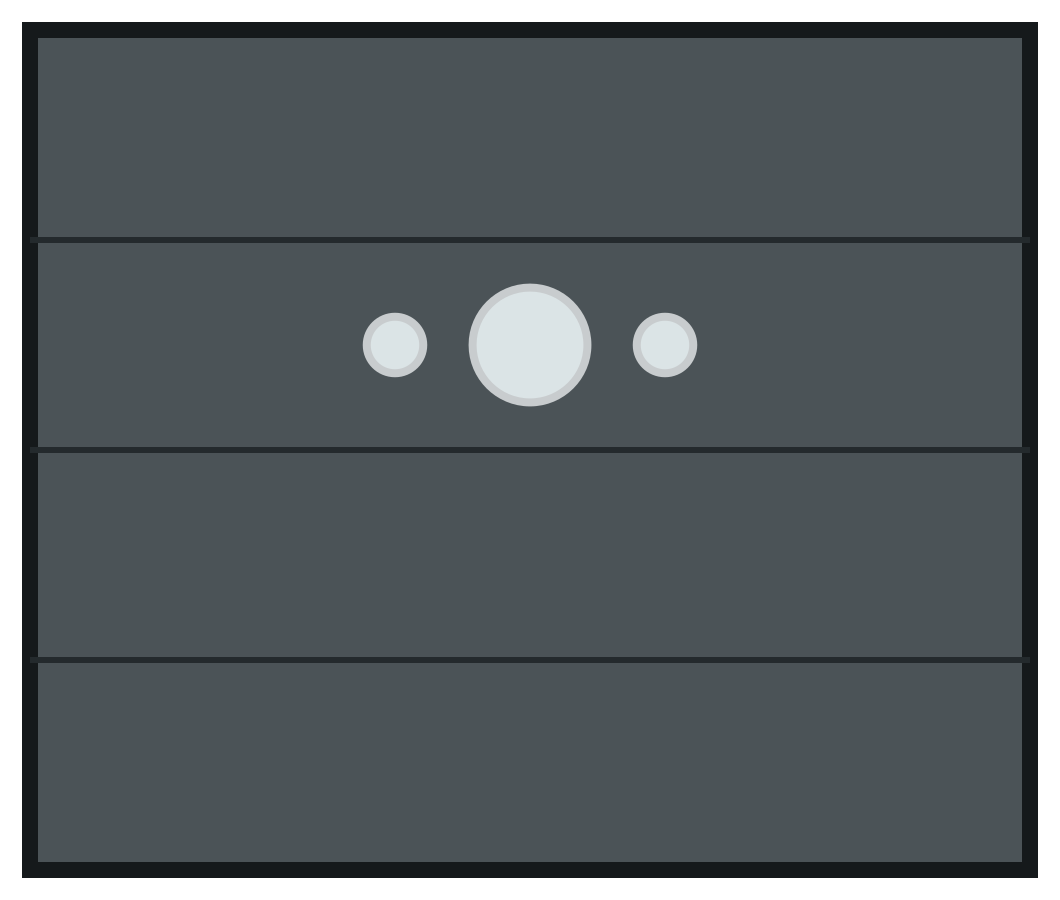 W-05Three graduated round windows
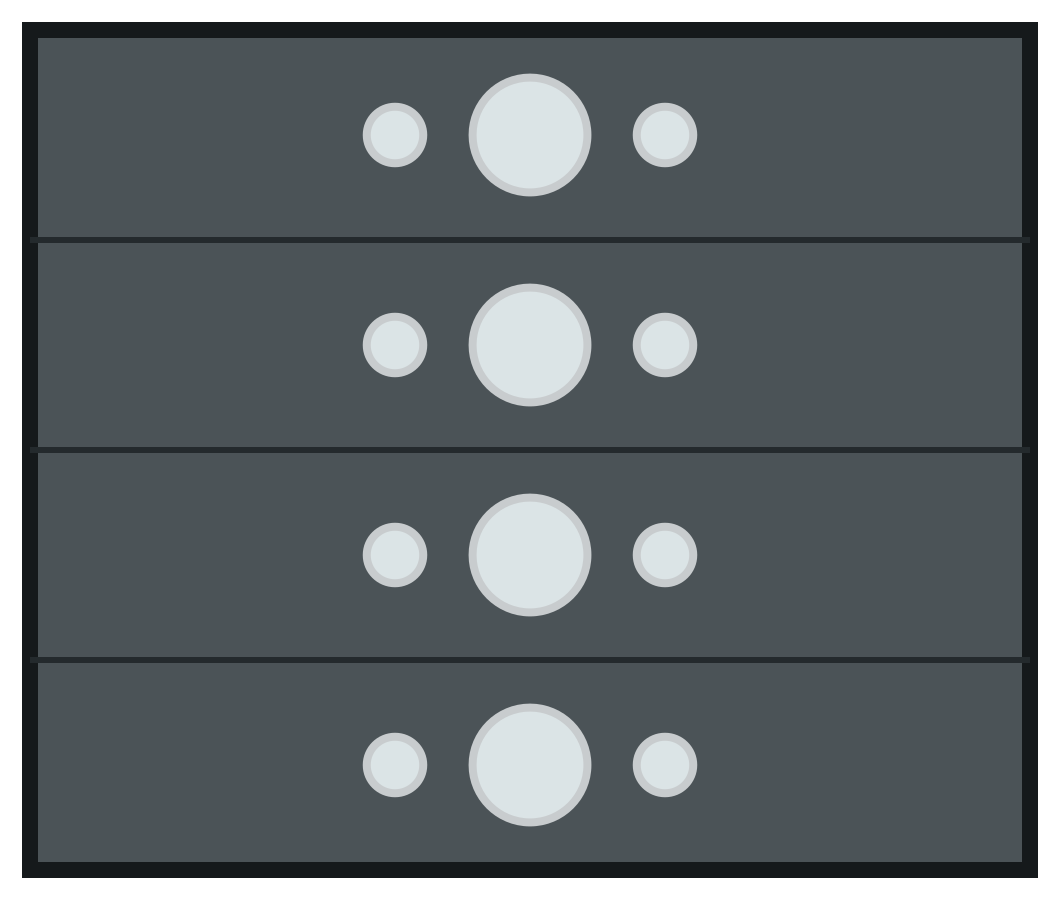 W-06Four rows of graduated round windows
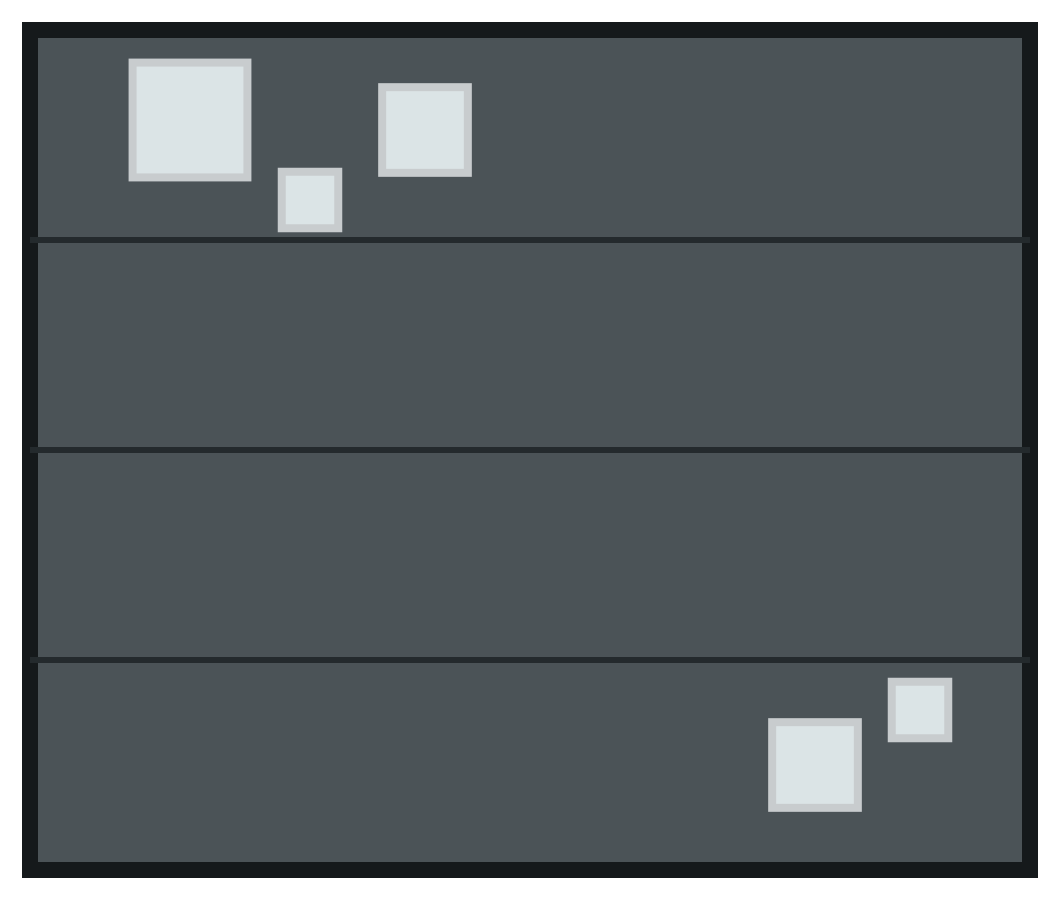 W-07Opposing square clusters
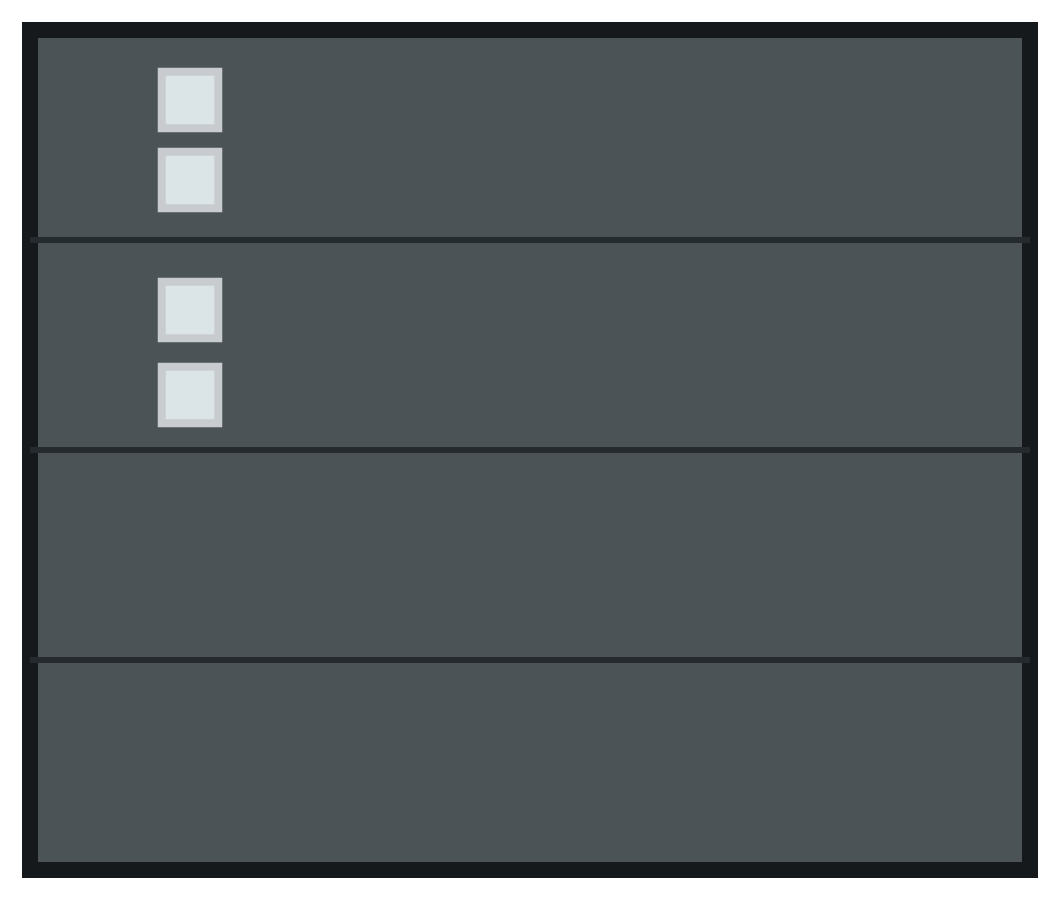 W-08Two close square pairs
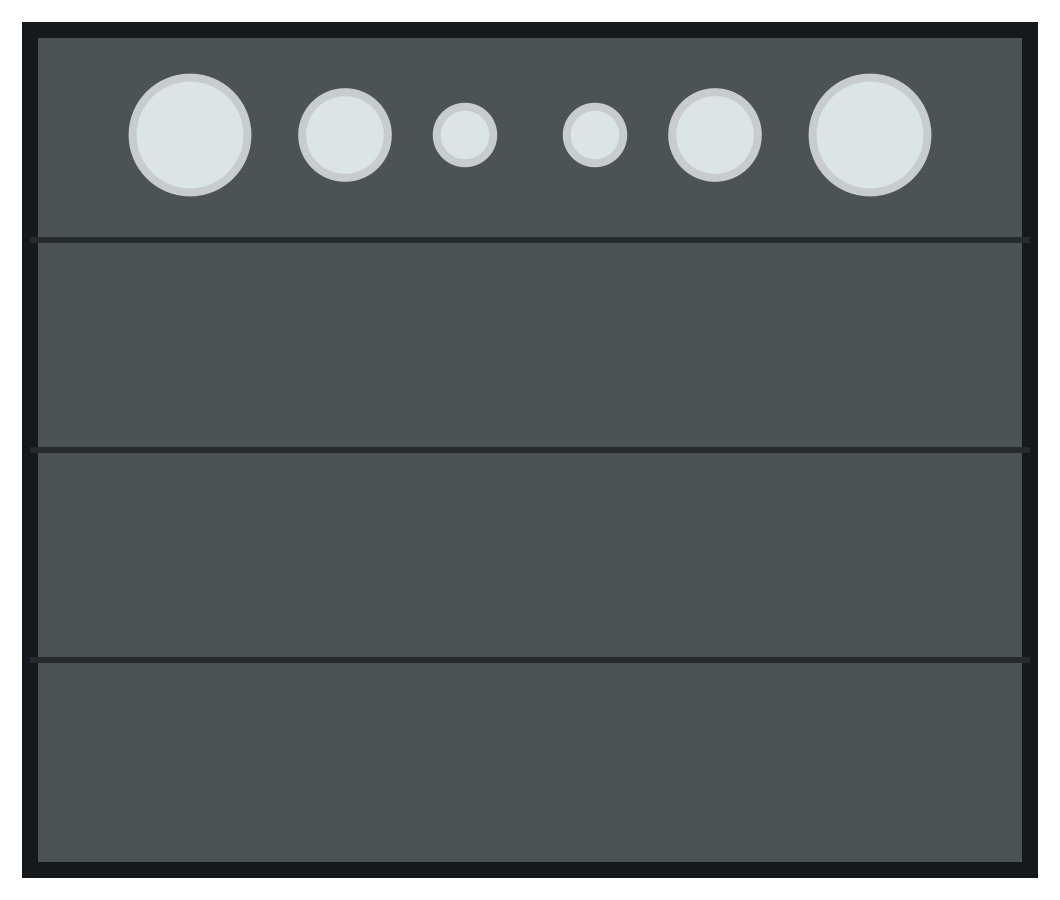 W-09Graduated round top row
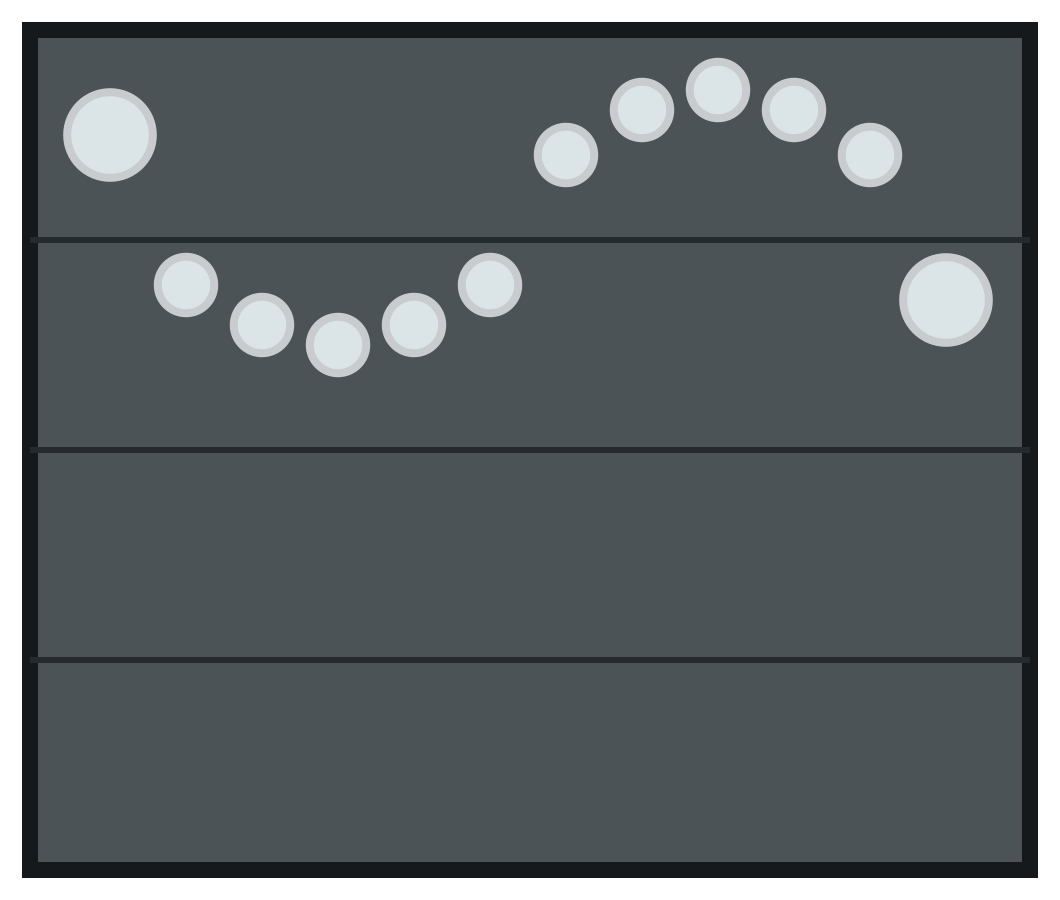 W-10Wave of round windows
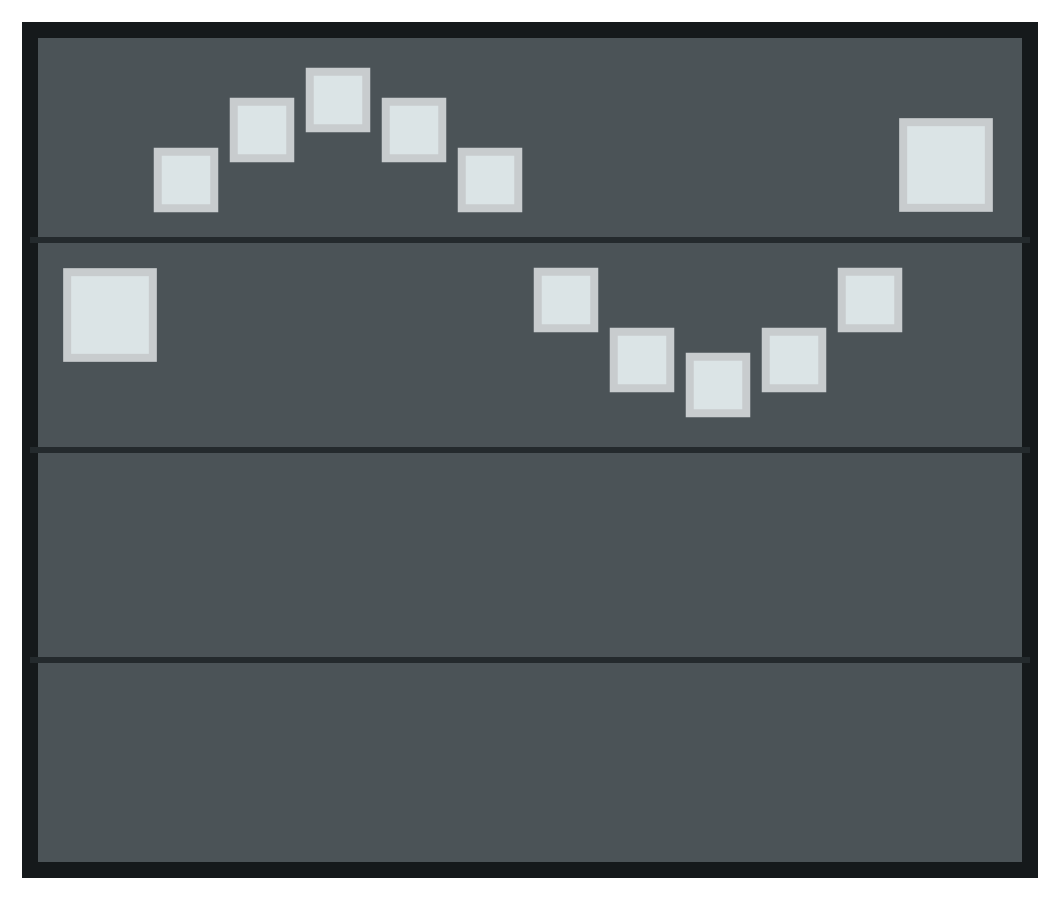 W-11Wave of square windows
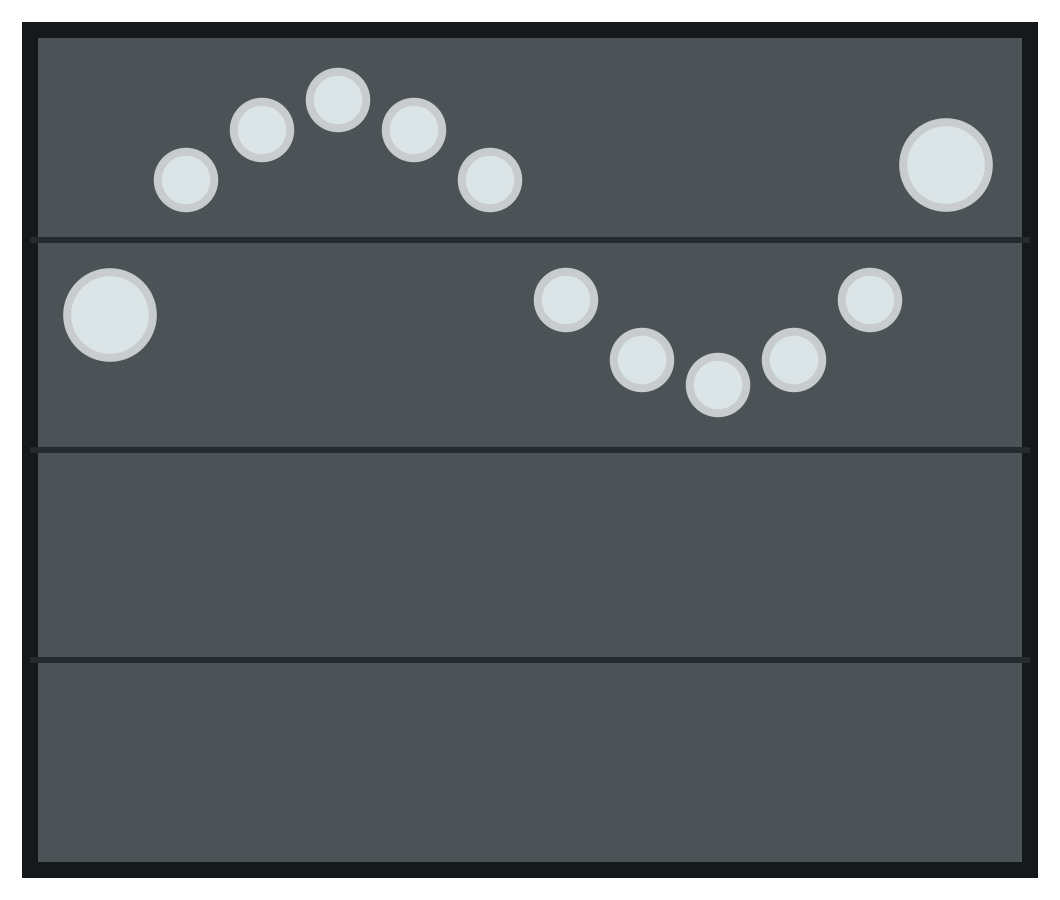 W-12Wave of round windows
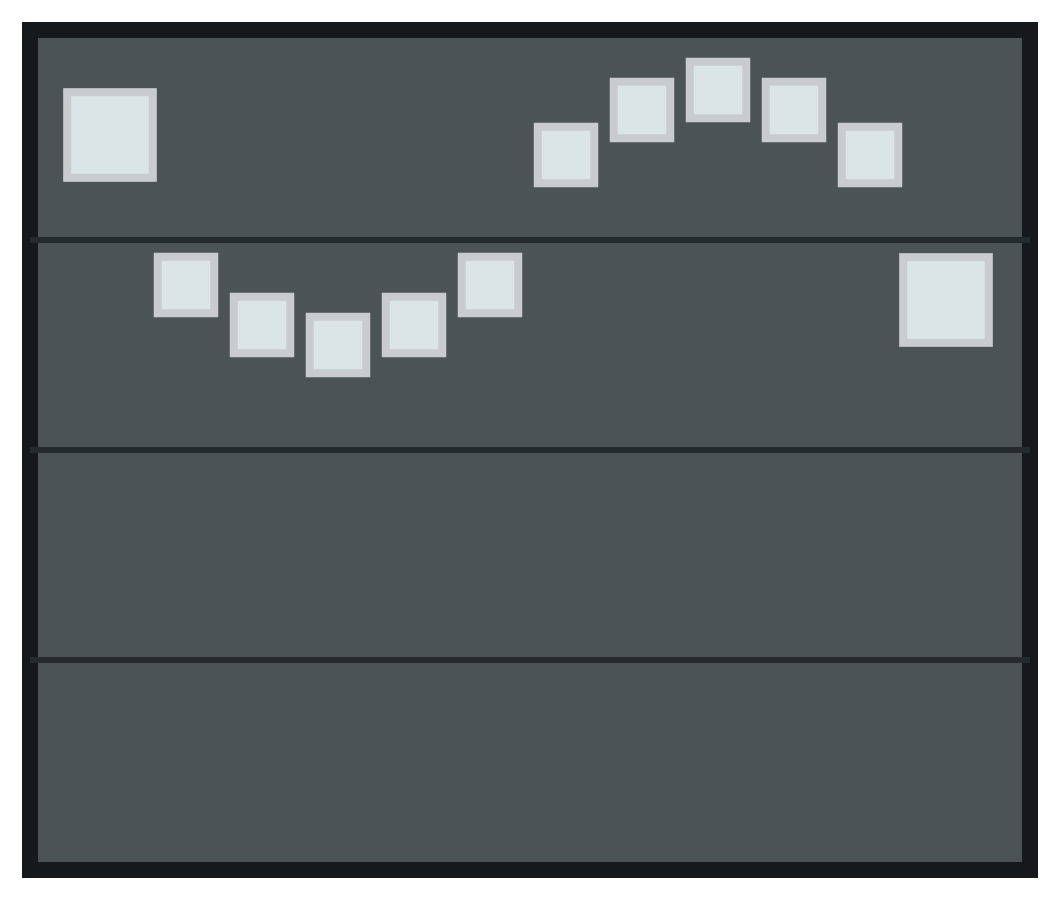 W-13Wave of square windows
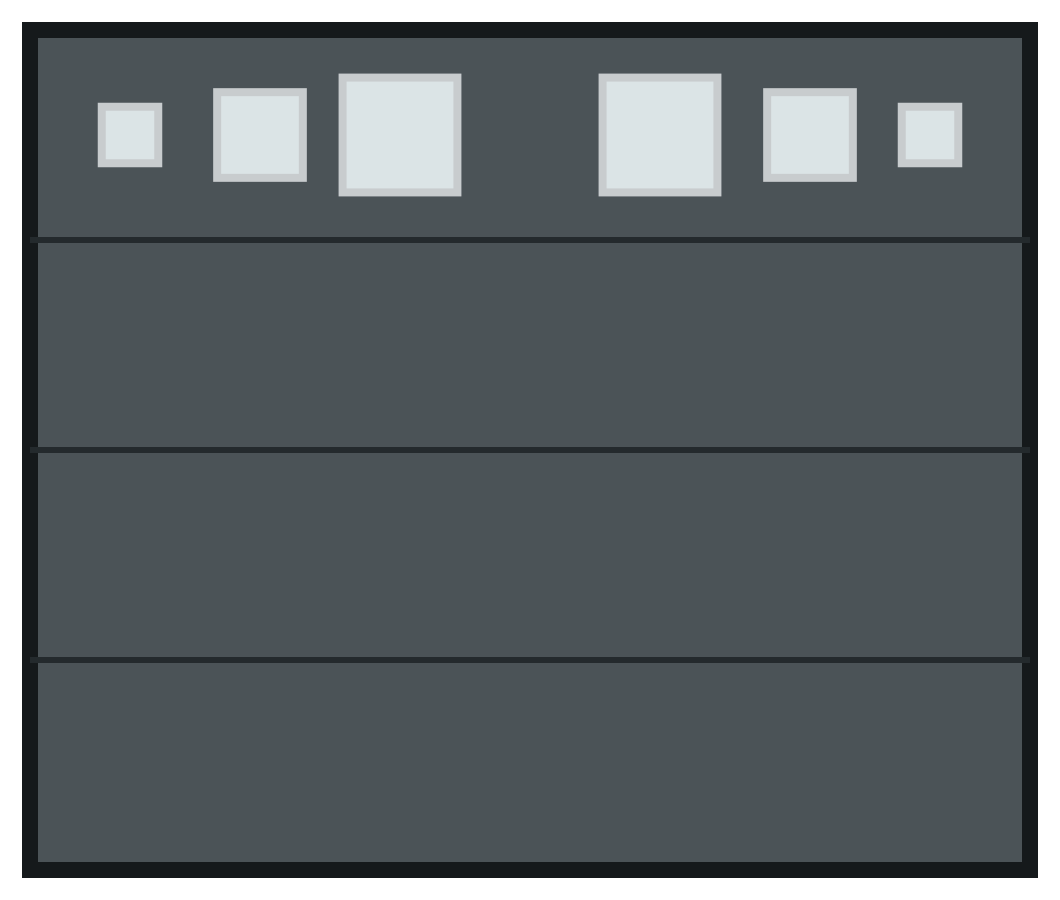 W-14Graduated square top row
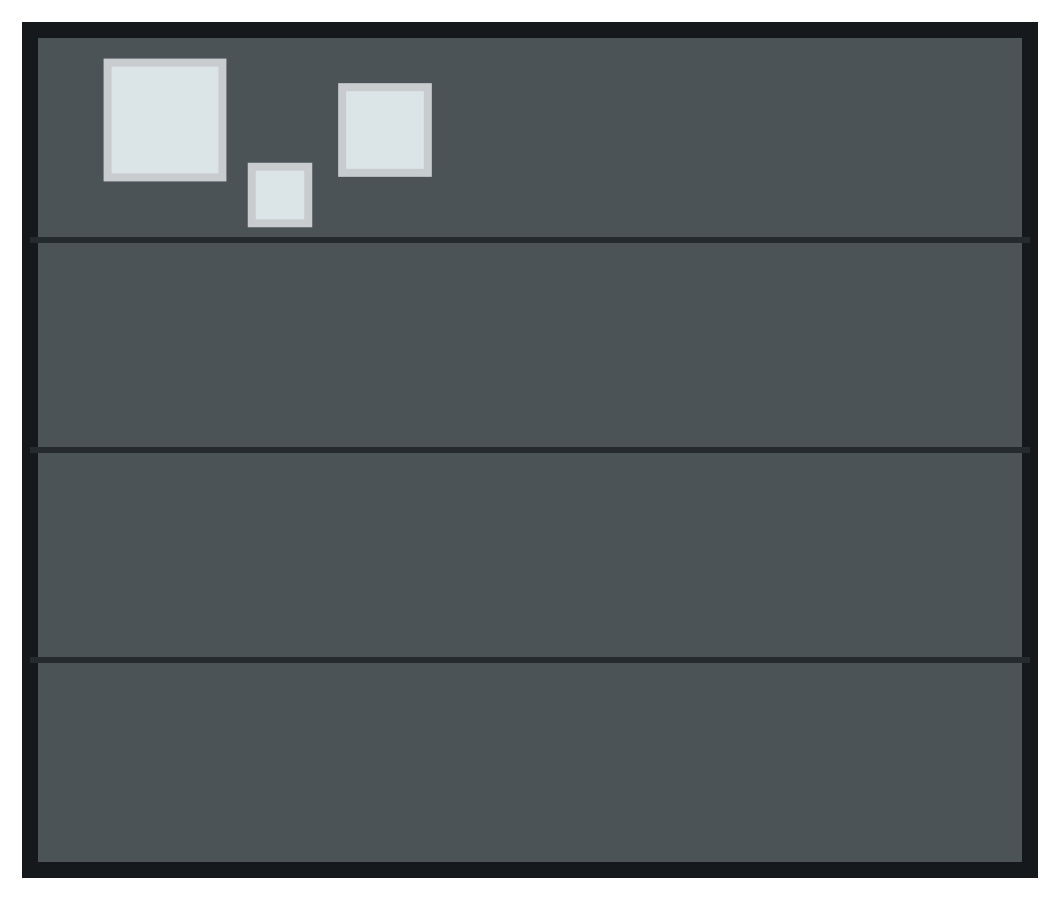 W-15Three-square corner cluster
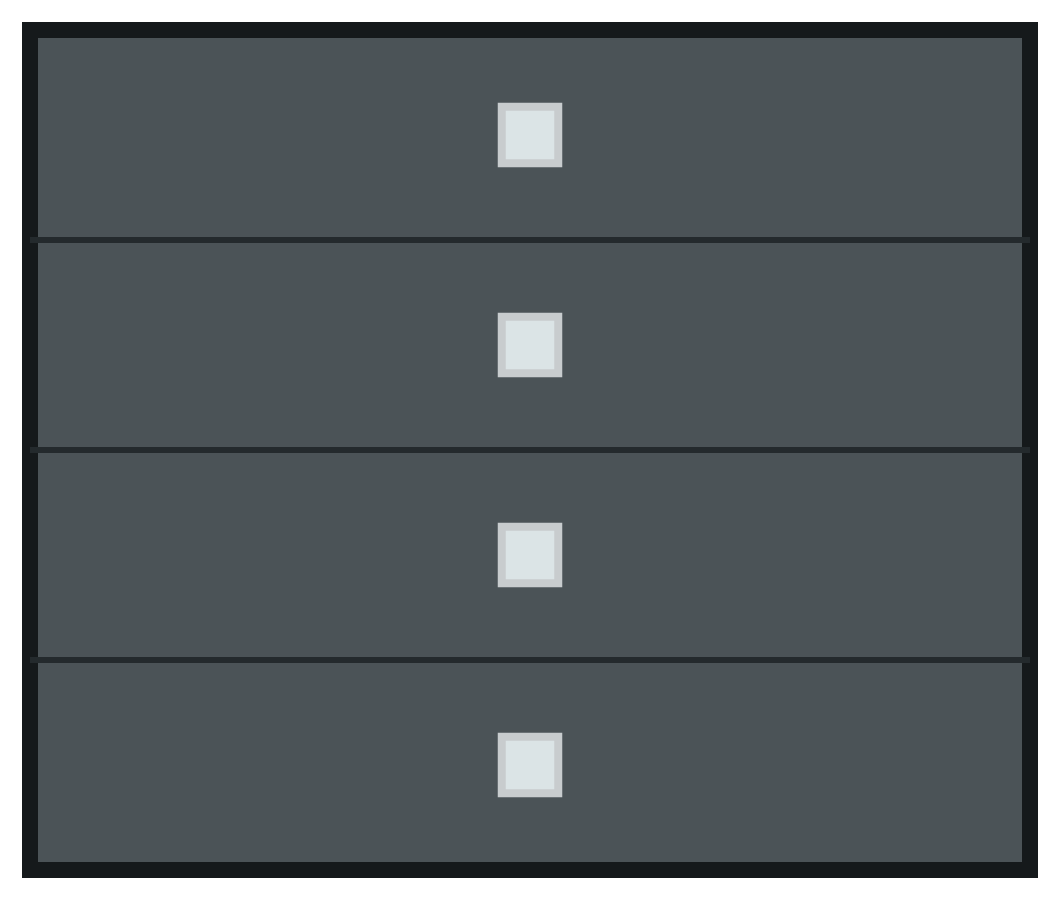 W-16Central small square column
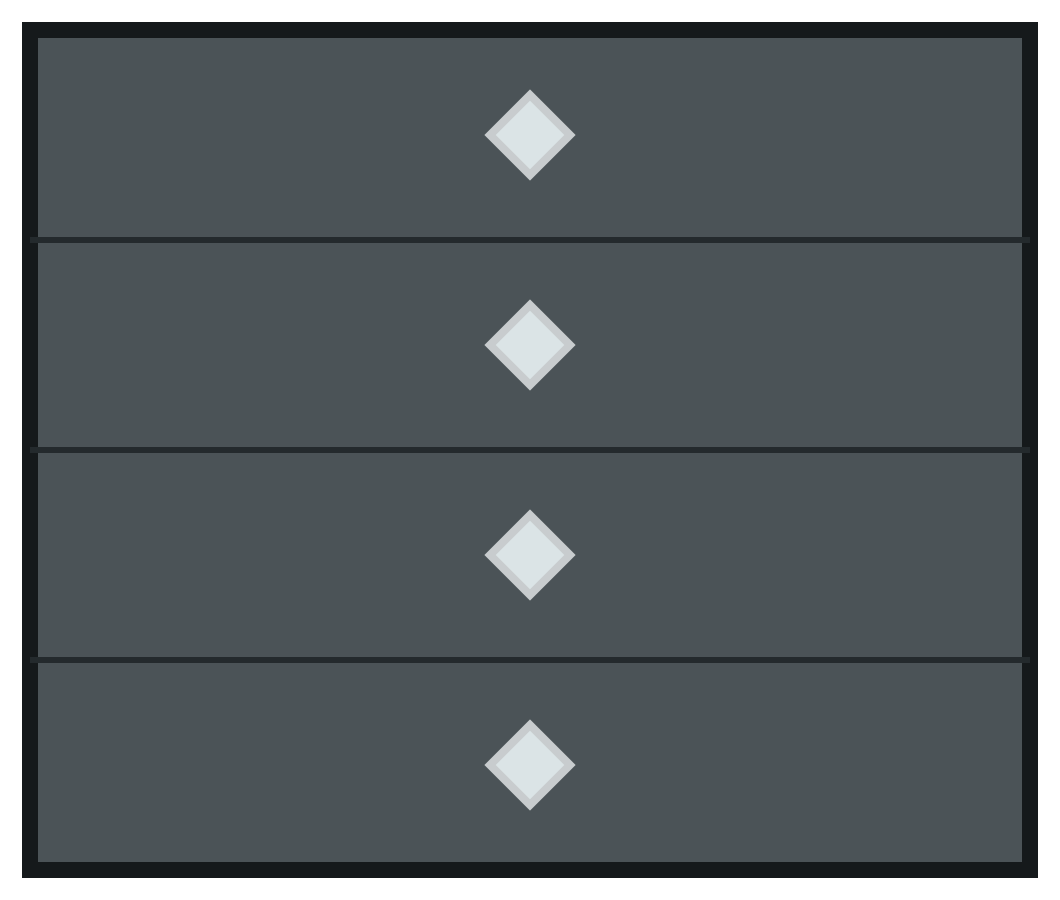 W-17Central small diamond column
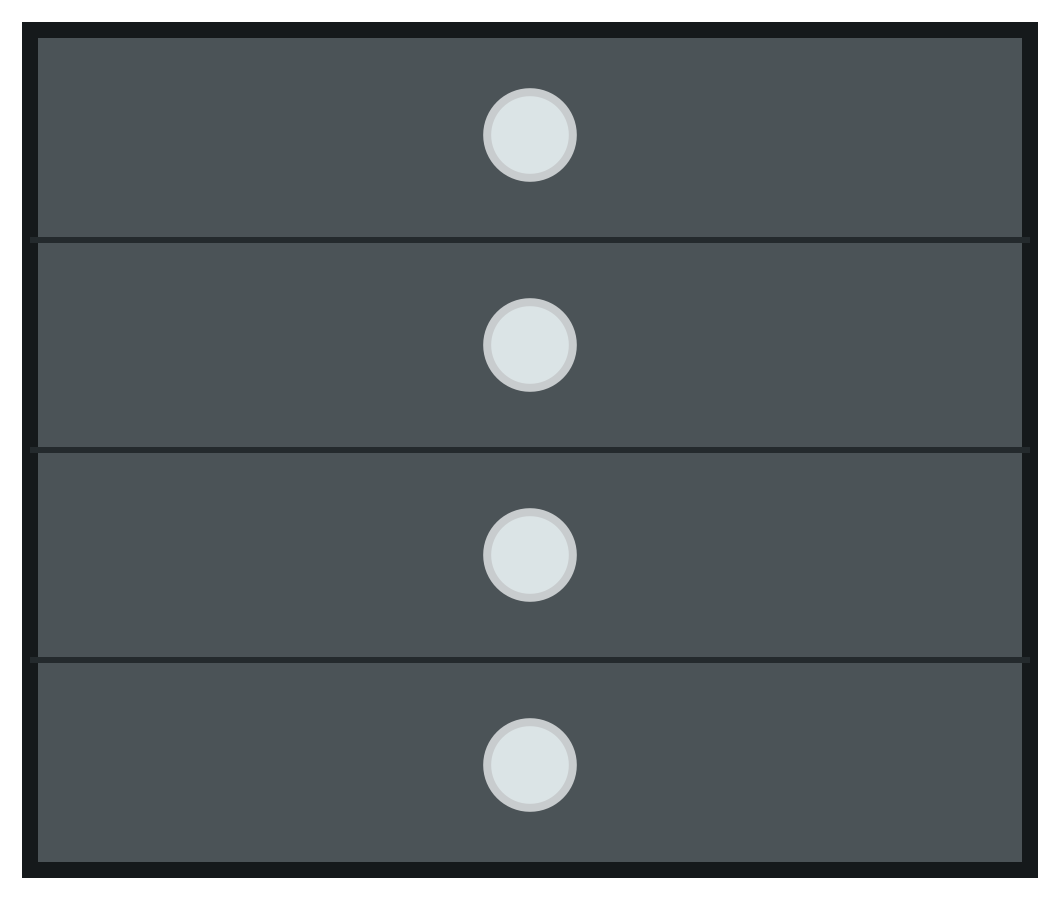 W-18Central round column
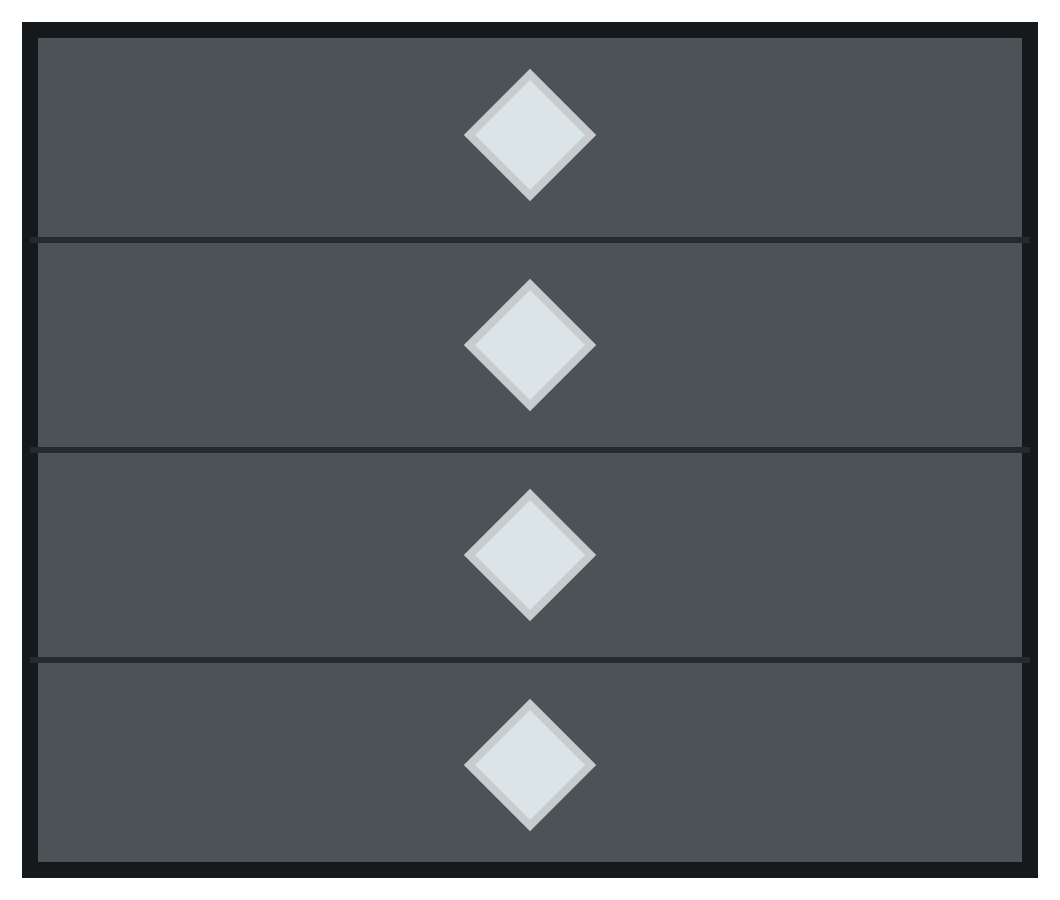 W-19Central diamond column
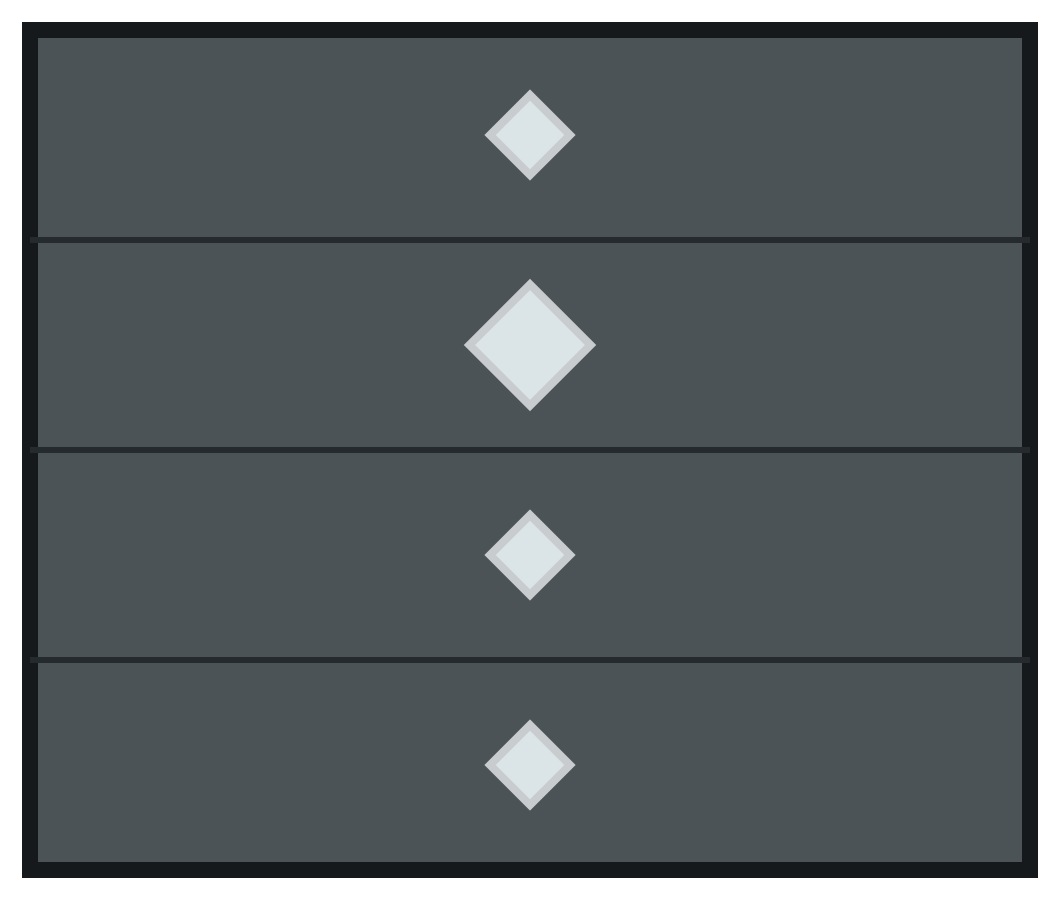 W-20Graduated central diamonds
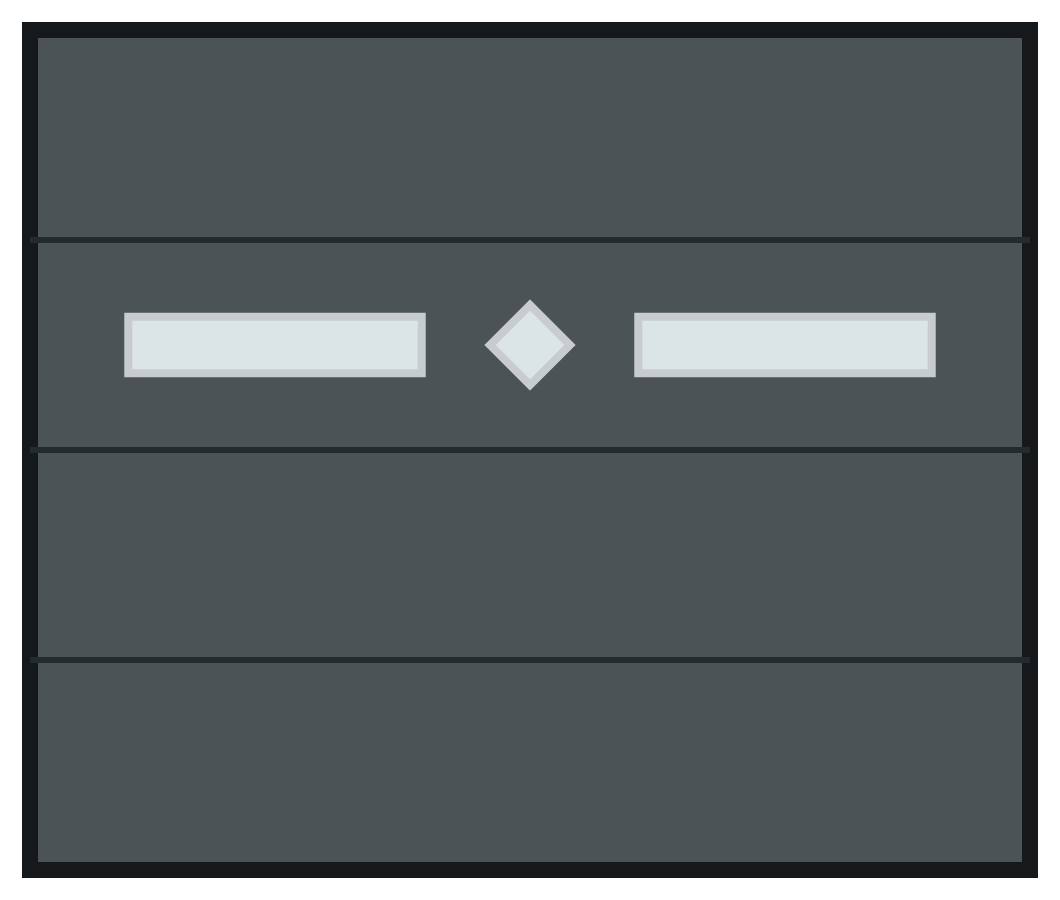 W-21Two slim windows with central diamond
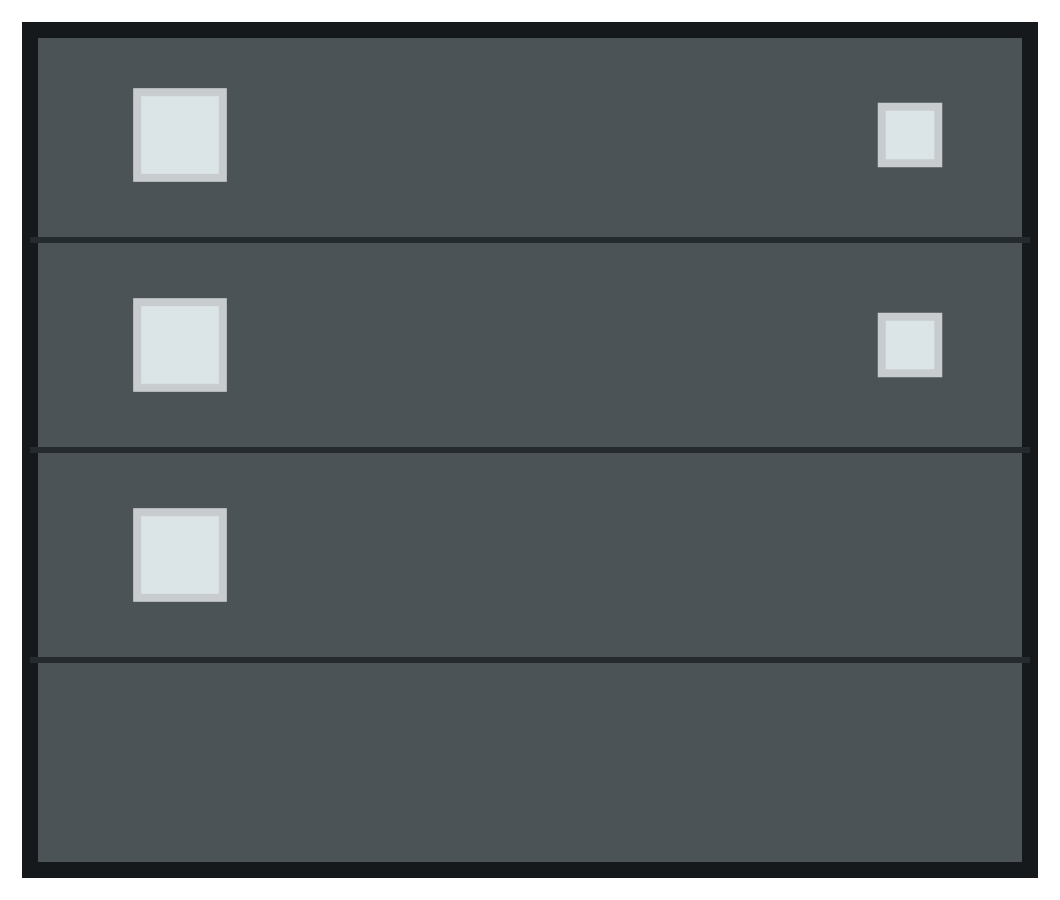 W-22Opposing square columns
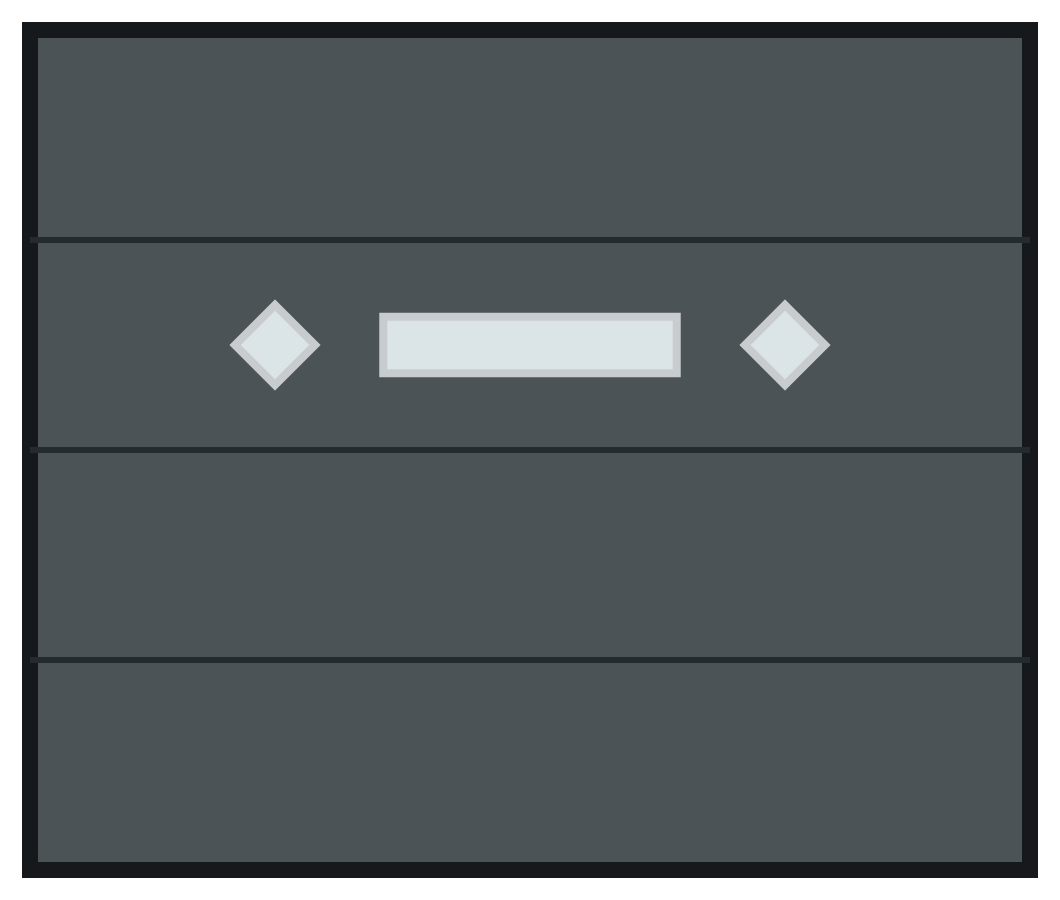 W-23Slim window between two diamonds
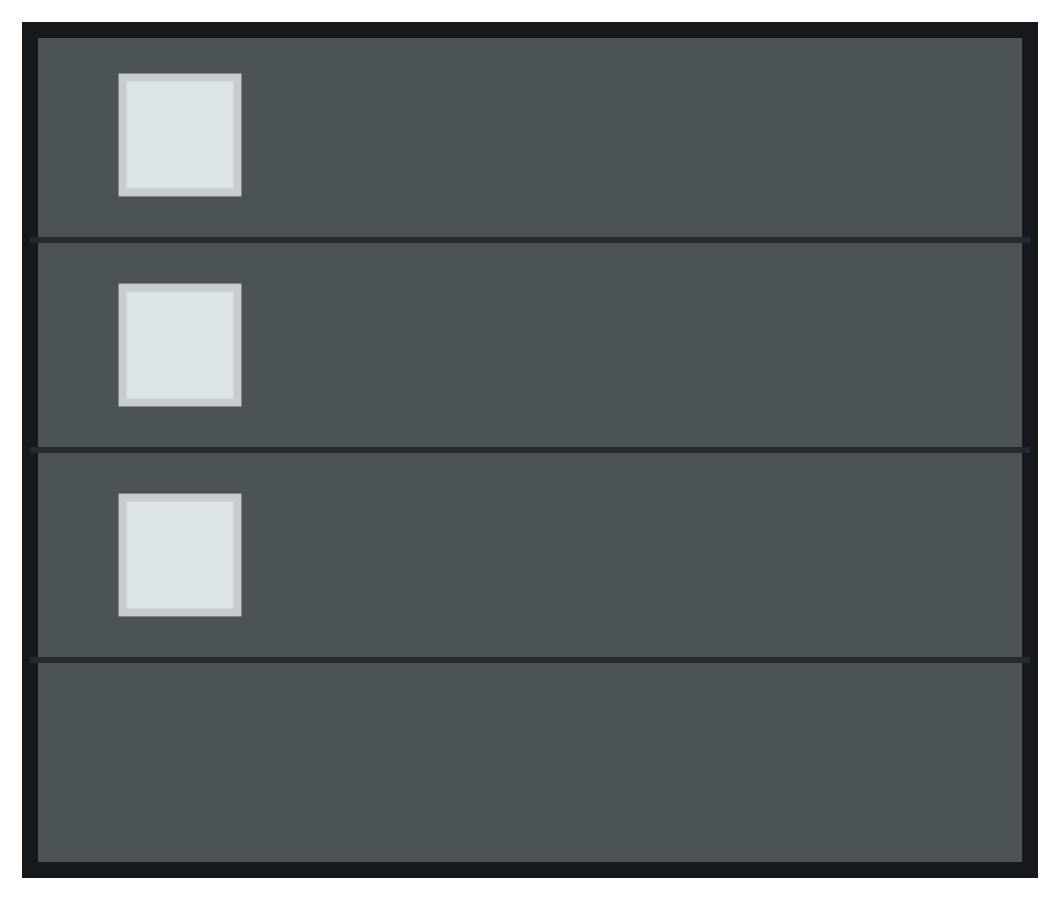 W-24Three large square windows
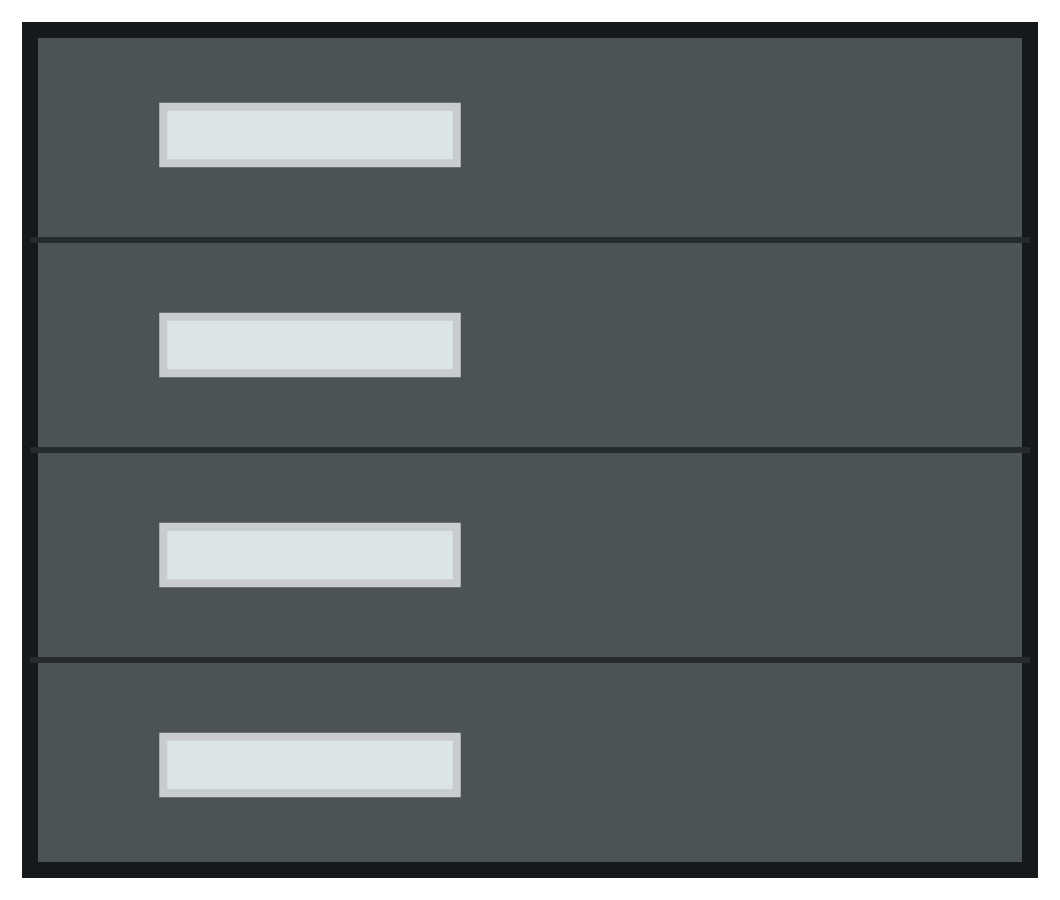 W-25Four slim windows
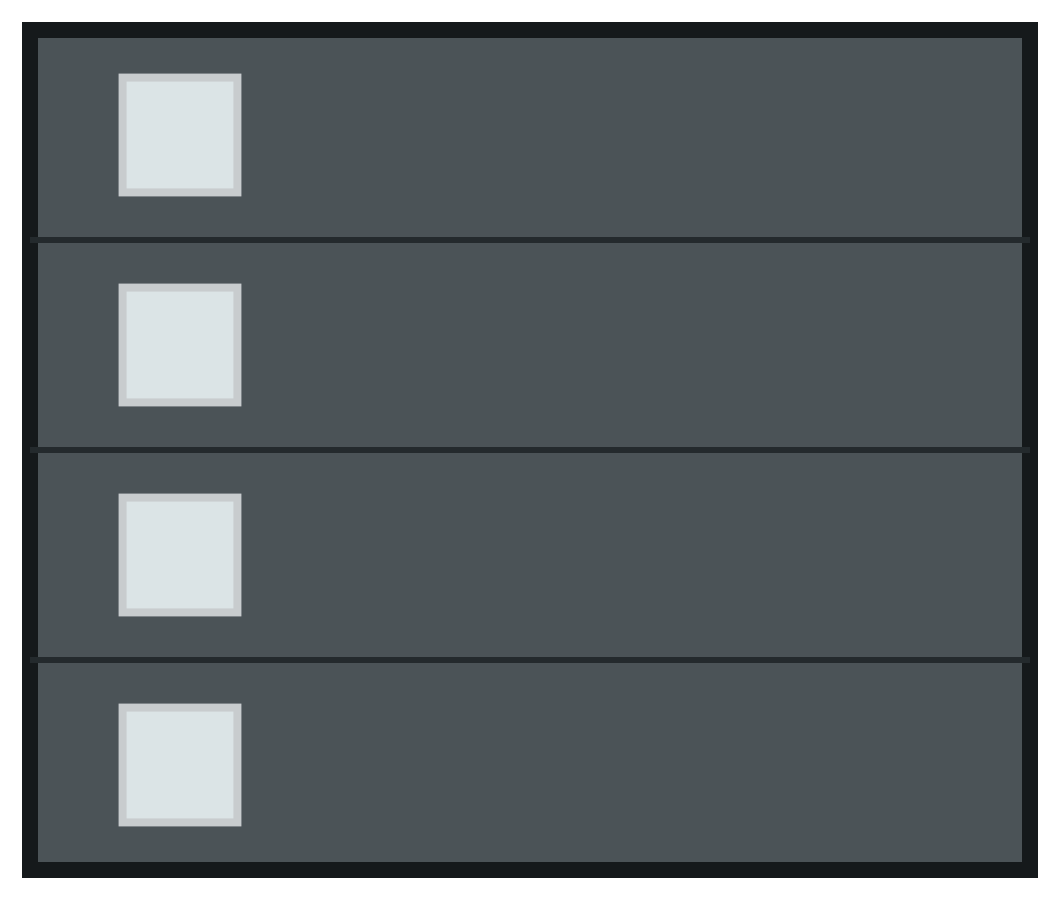 W-26Four large square windows
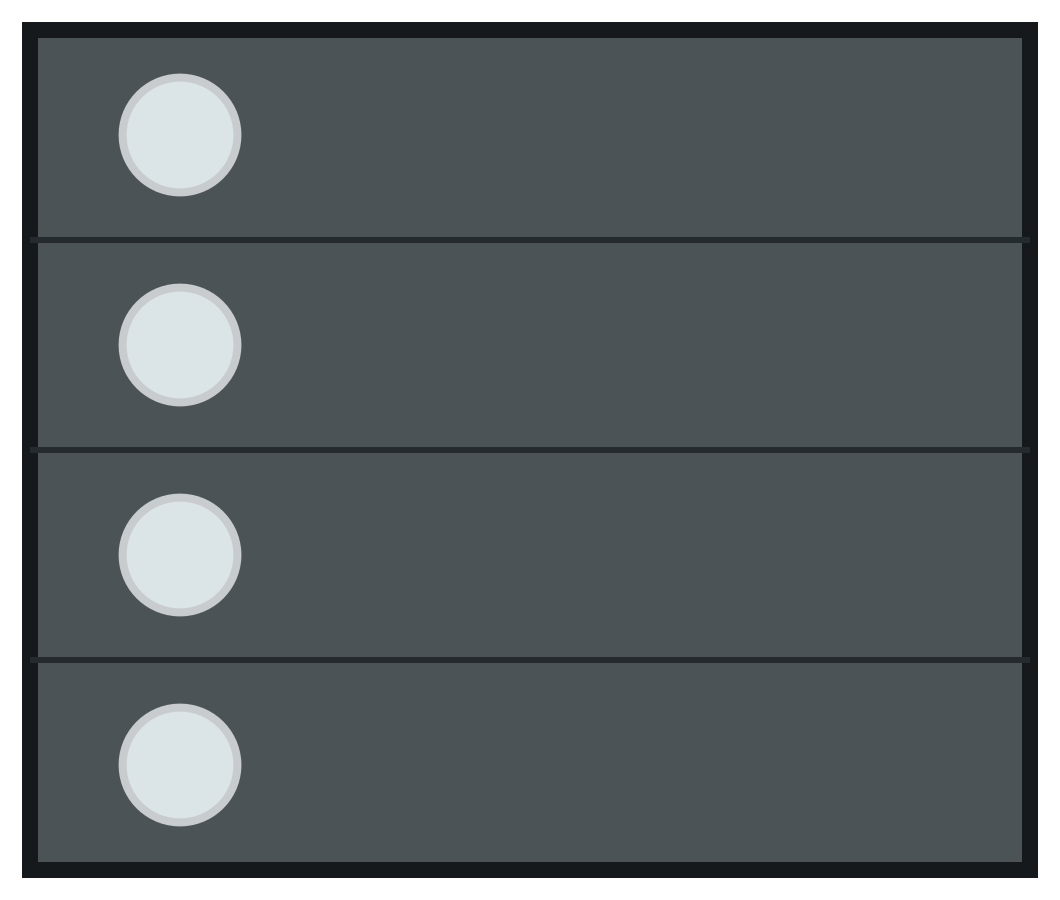 W-27Four large round windows left
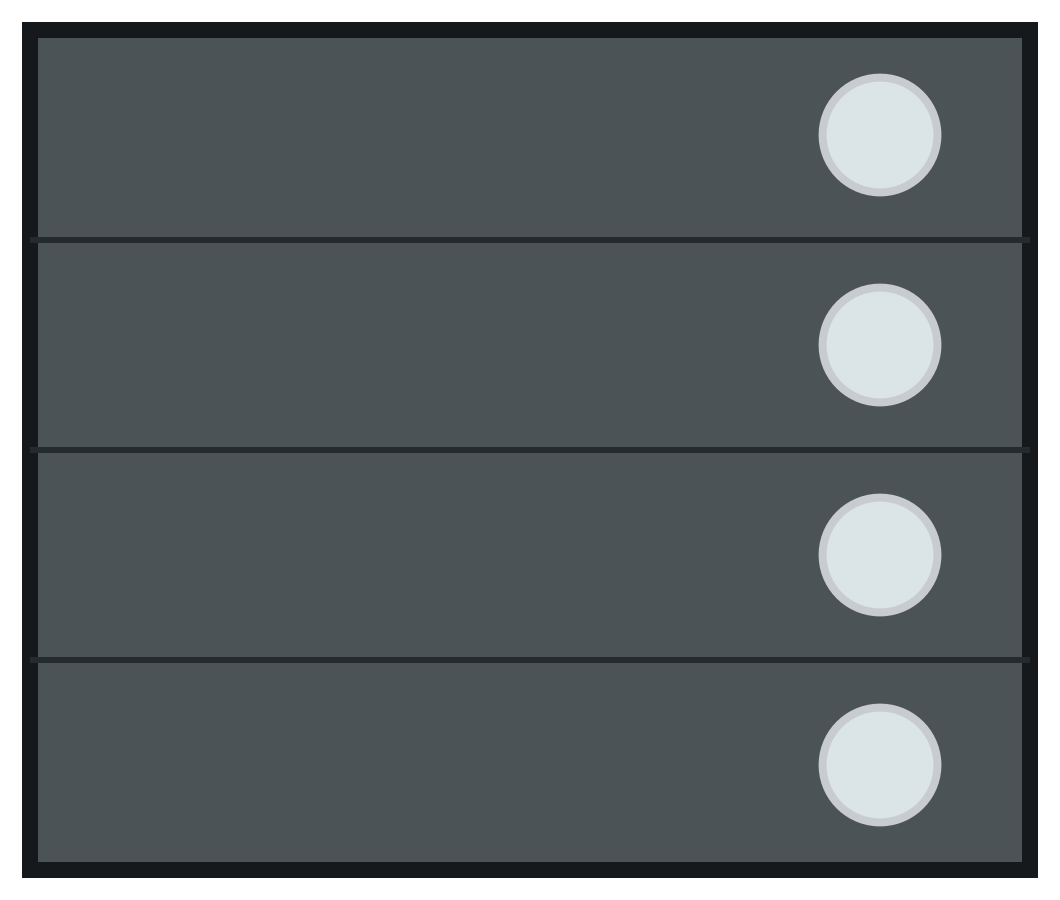 W-28Four large round windows right
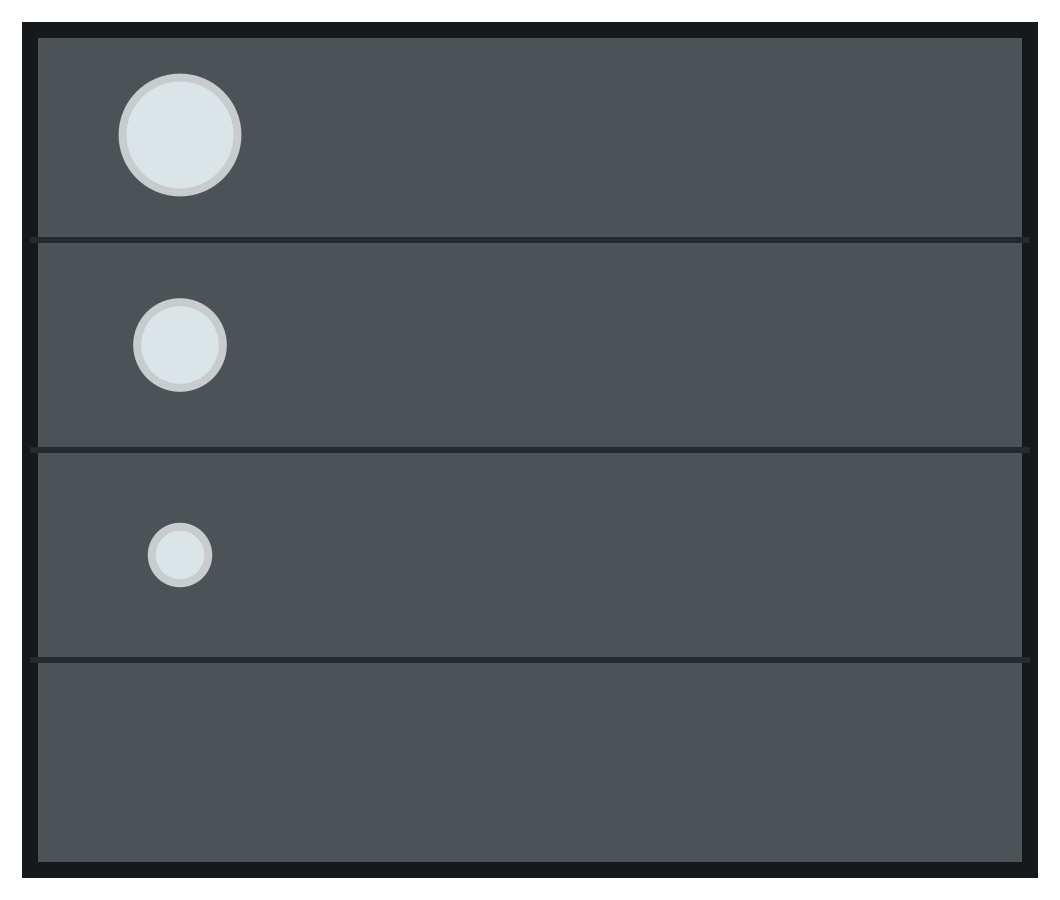 W-29Three graduated round windows
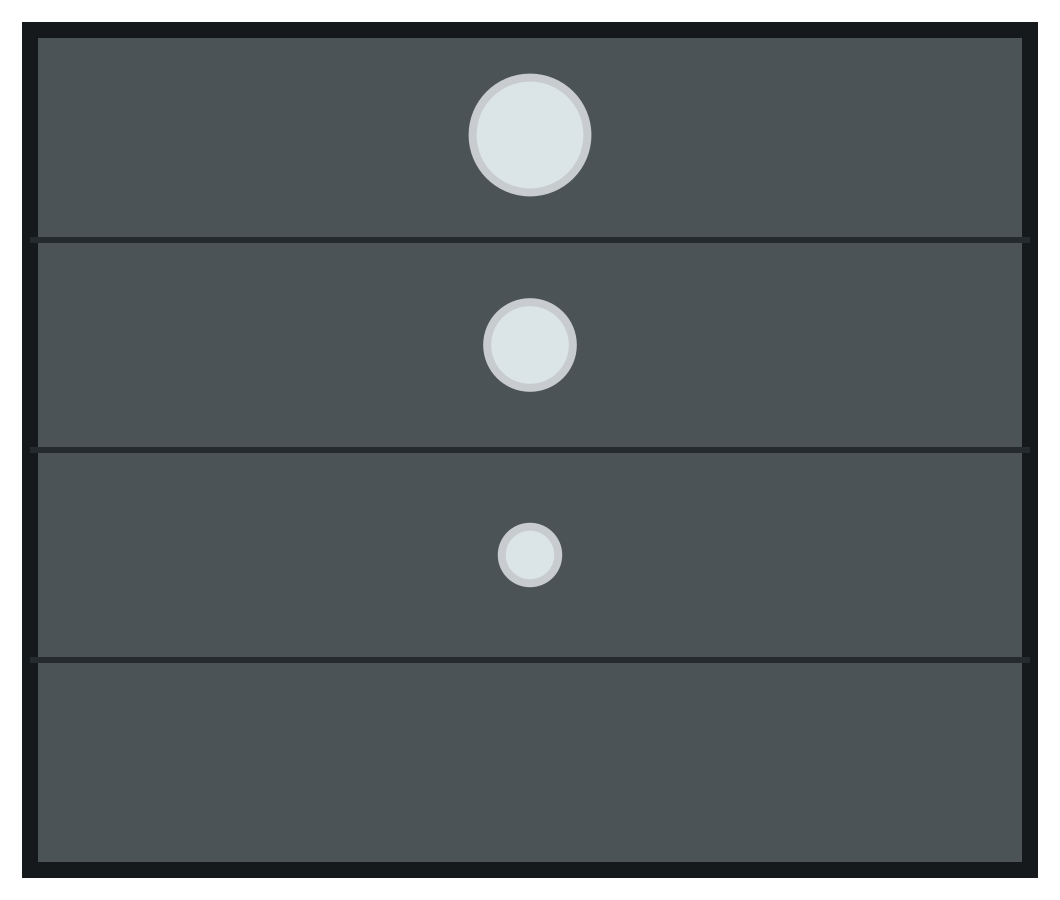 W-30Three graduated round windows
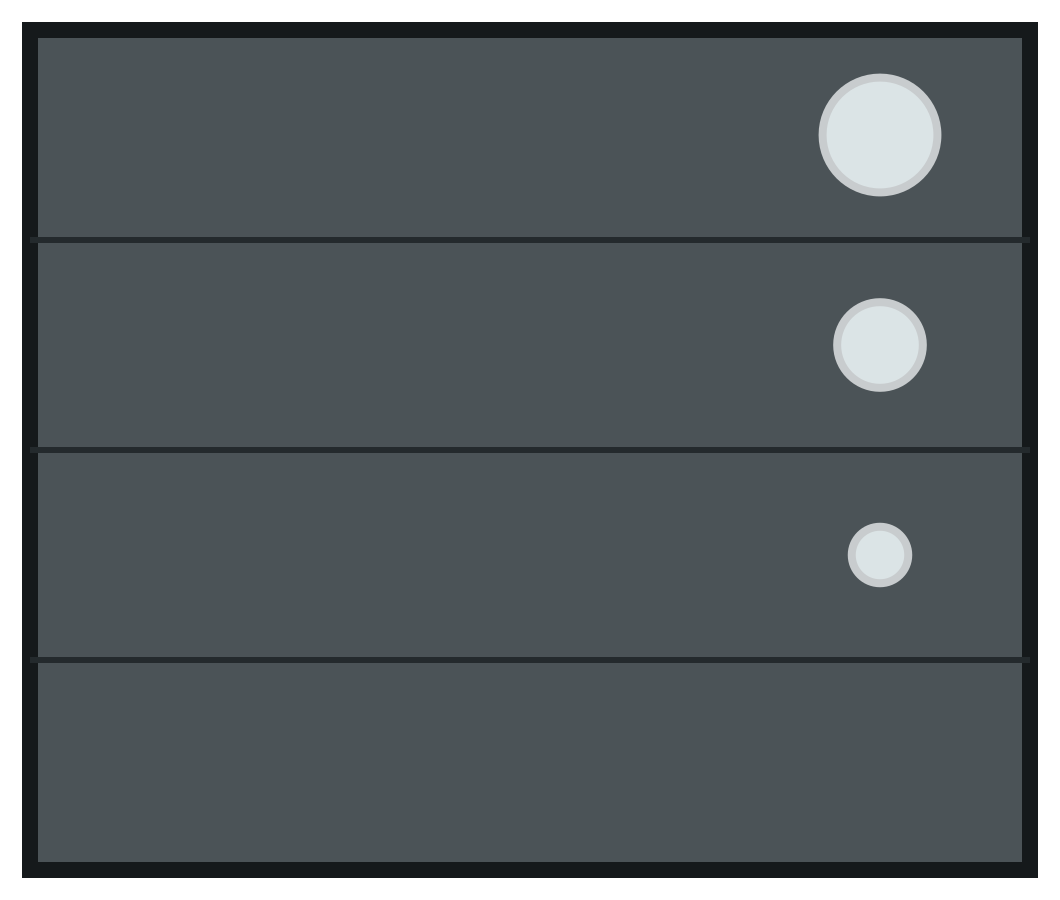 W-31Three graduated round windows
Design-code URL links do not currently select a layout in the builder. Choose Designer’s and the code manually. A-57 is withheld because its emblem and lettering cannot be reproduced reliably. Decorative appliqués need a final written price.
The builder shows illustrative configurations. Size, finish, options and final price need review against your measured opening and the written factory specification.
Open Designer’s builderCommon questions
No. Decorative appliqués and some combinations require a written quote. The builder is a visual planning tool, not a purchase price.
Not currently. Open the builder, select Designer’s, and choose the code manually. We record that code in the written specification.
Price planning
The Designer’s builder estimate covers the base door and compatible selected windows, but decorative metal appliqués are not included. A design code is not a fixed-price product. We confirm the layout, finish, window fit, measured opening, freight and installation scope in a complete written quote before requesting a deposit.
Plan your project
9 × 7, 9 × 8, 16 × 7, and 16 × 8 ft. Other openings are handled by inquiry after measurement.
Installation is available for addresses within a 30-minute drive of Calgary or Edmonton, subject to address confirmation in the written quote. Outside that area, door-only delivery is available across Canada; the buyer arranges installation.
This is the planned delivery or installation lead time for a confirmed order, not an inventory promise. We confirm the relevant date range before ordering.
The buyer is responsible for measuring the garage-door opening before placing an order. Share the measured width and height with us so the final specification can be reviewed before the factory order.
For a shipped door, the buyer is responsible for unloading the complete door and hardware at the delivery address, including arranging suitable people and equipment.
Made-to-order doors require a 50% deposit. It is nonrefundable except if Garage Door Fix cannot deliver to the accepted address; in that case we refund it in full. If a return is approved, the buyer must arrange and pay to ship the complete door and all hardware in their original packaging. Damage or manufacturing-defect claims are reviewed separately; these terms do not limit rights required by law.
These pages are a design catalog, not a checkout. There is no public price or stock promise here. We review the supplied measurements, options, fulfillment, and complete written price before an order.
Compare all 16 styles